01 of 10
Arrival
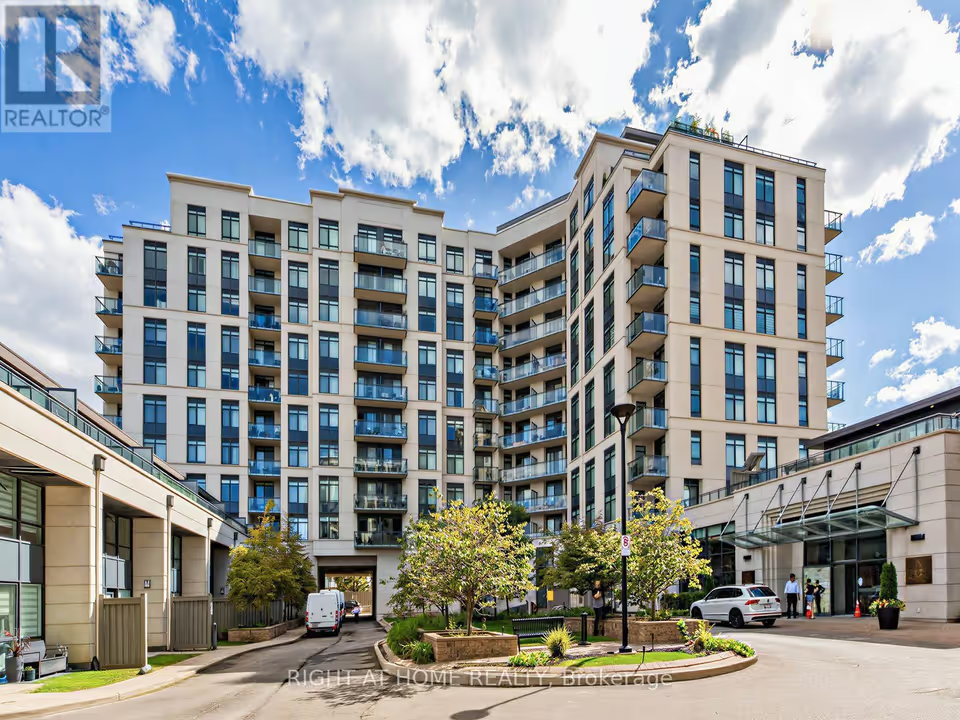
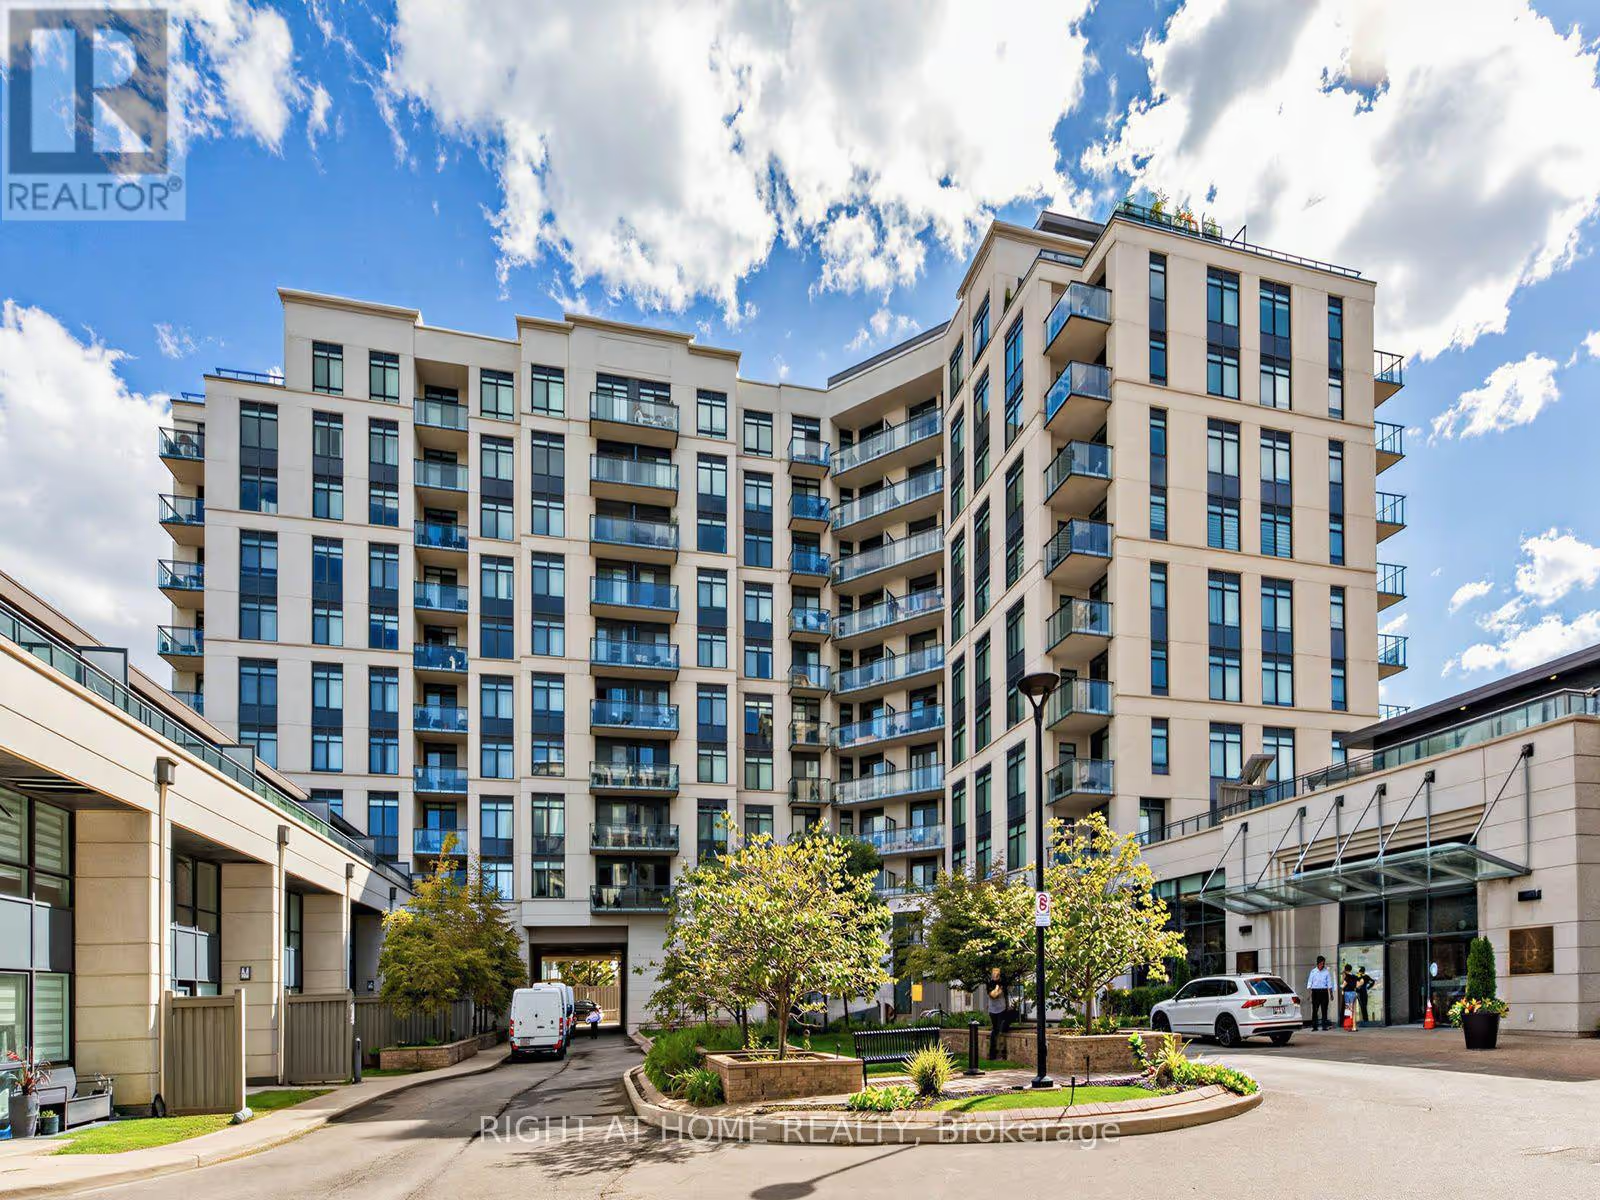
Suite 808 is in Allegra Condos, a ten-storey building at 24 Woodstream Boulevard, just off Highway 7 near Martin Grove Road. A landscaped courtyard and a glass entrance canopy lead you in.
- 10 storeys
- 172 suites
- Off Highway 7
For sale · Woodbridge, Vaughan
Suite 808 at Allegra Condos, 24 Woodstream Boulevard. One bedroom with a walk-in closet, granite counters, in-suite laundry and a balcony with a wide view over Woodbridge.
Asking price
$498,808
Heat and water in the fees
MLS® N13764010
The suite
Laminate floors, granite counters, a walk-in closet and the washer and dryer in the suite.
Suite 808 is a one-bedroom, one-bathroom suite of 600 to 699 square feet on the eighth floor of a ten-storey building. The balcony opens off the living room.
Heat, water, building insurance and one underground parking space are included in the maintenance fees, and central air conditioning is in place for summer.
Allegra is a ten-storey condominium registered in 2015, in Woodbridge. A plaza with a Tim Hortons and a Denny’s sits across Woodstream Boulevard, and the nearest YRT stop is on Highway 7 at Woodstream.
The walkthrough
Scroll to move from room to room, or open the full-screen tour and let it play.
01 of 10
Suite 808 is in Allegra Condos, a ten-storey building at 24 Woodstream Boulevard, just off Highway 7 near Martin Grove Road. A landscaped courtyard and a glass entrance canopy lead you in.
02 of 10
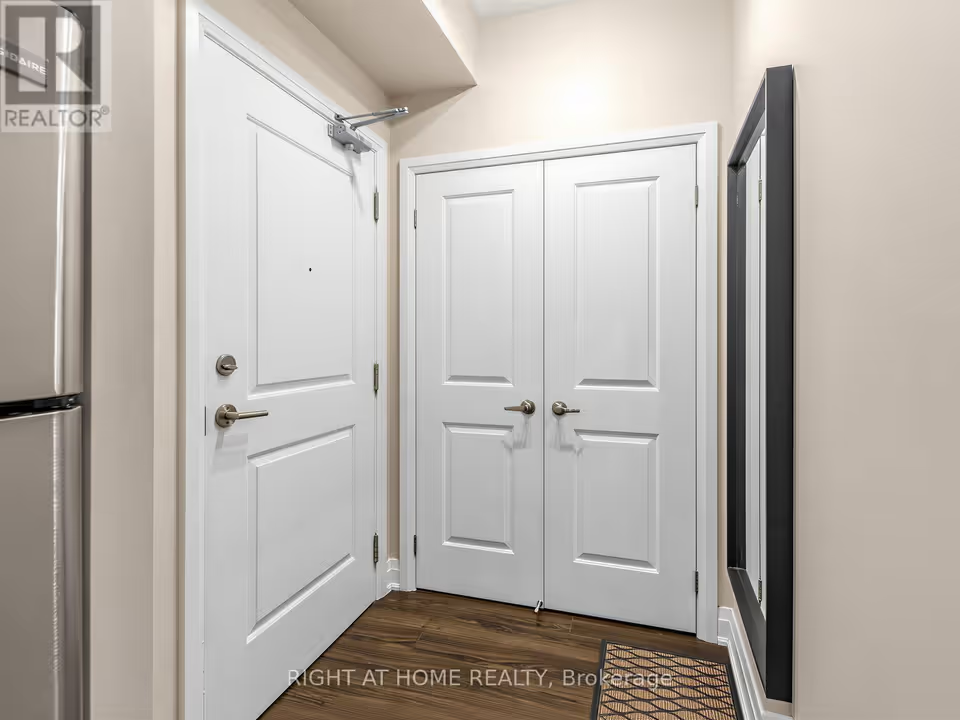
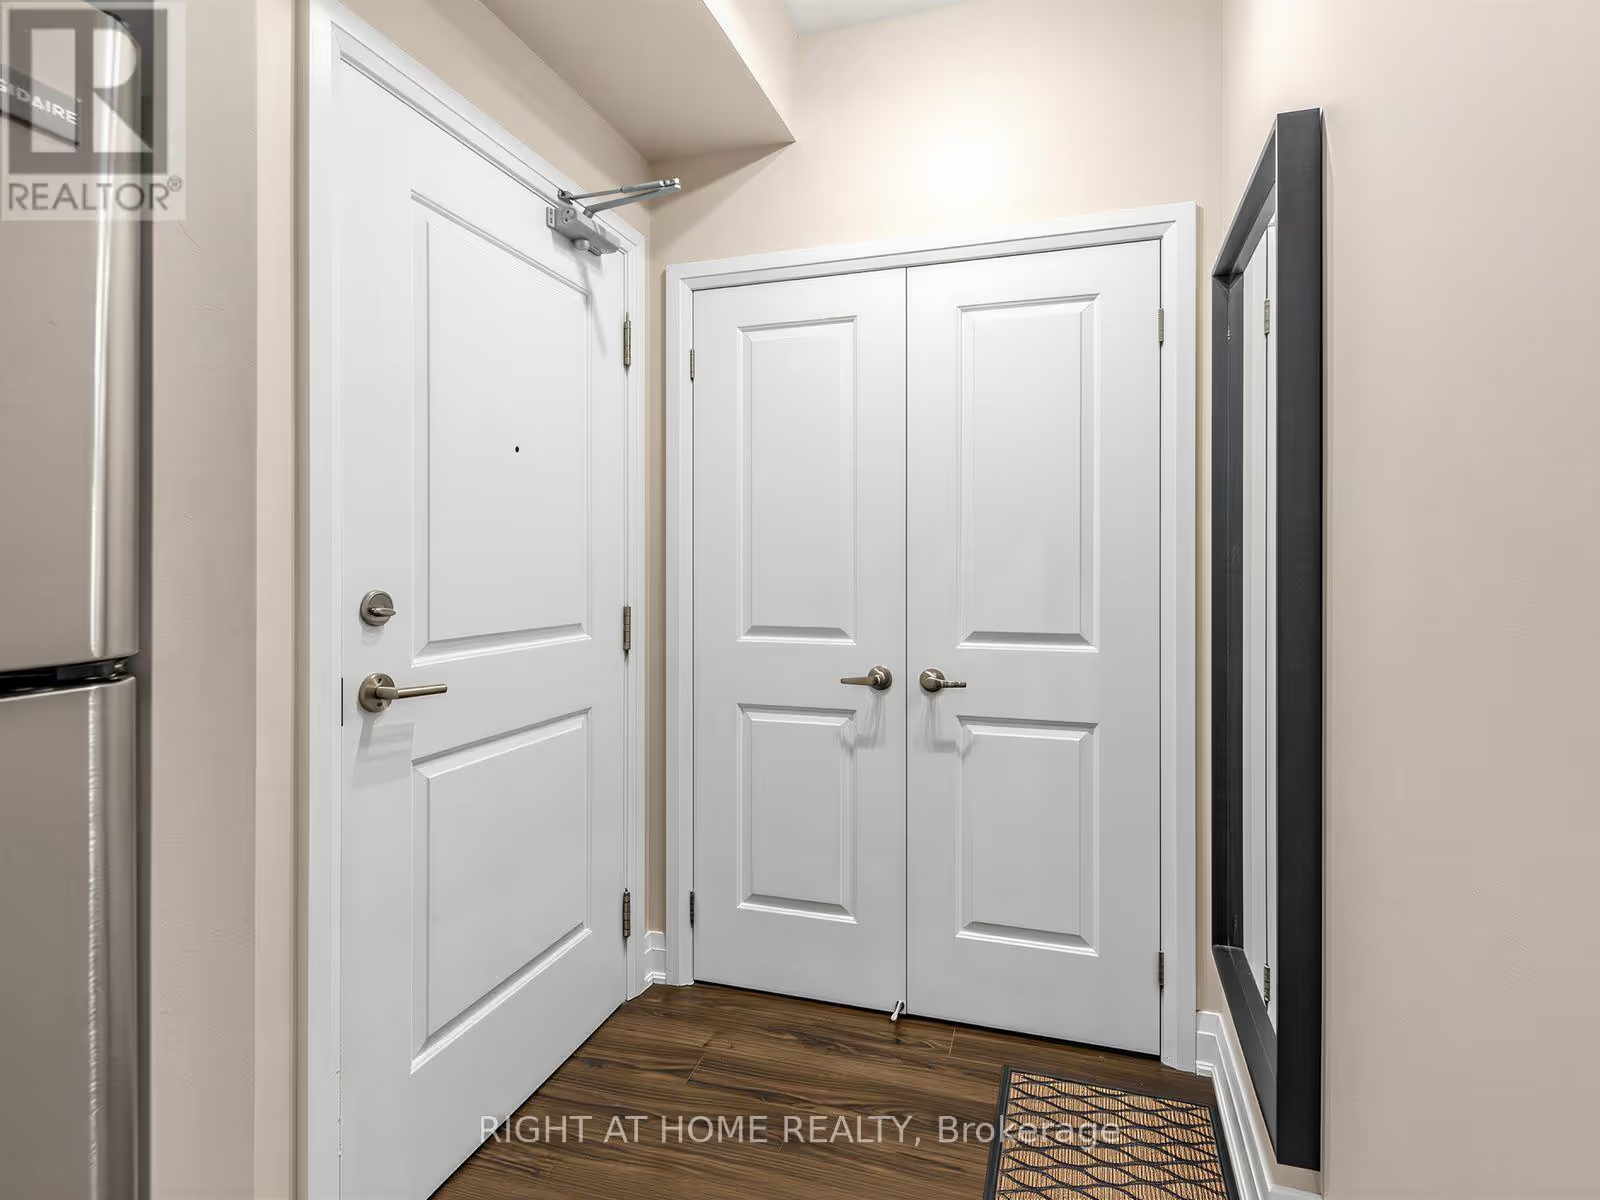
The foyer is compact, 5′2″ by 4′8″ on the floor plan, and the kitchen begins right beside the entry door. Dark laminate underfoot runs from the entry through the kitchen and living area.
03 of 10
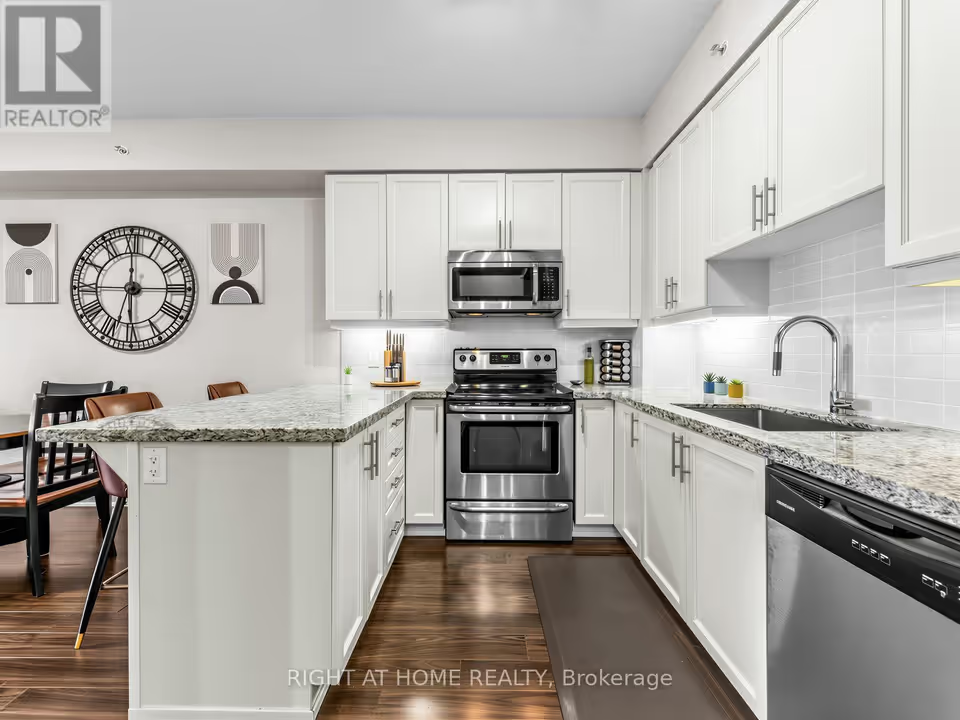
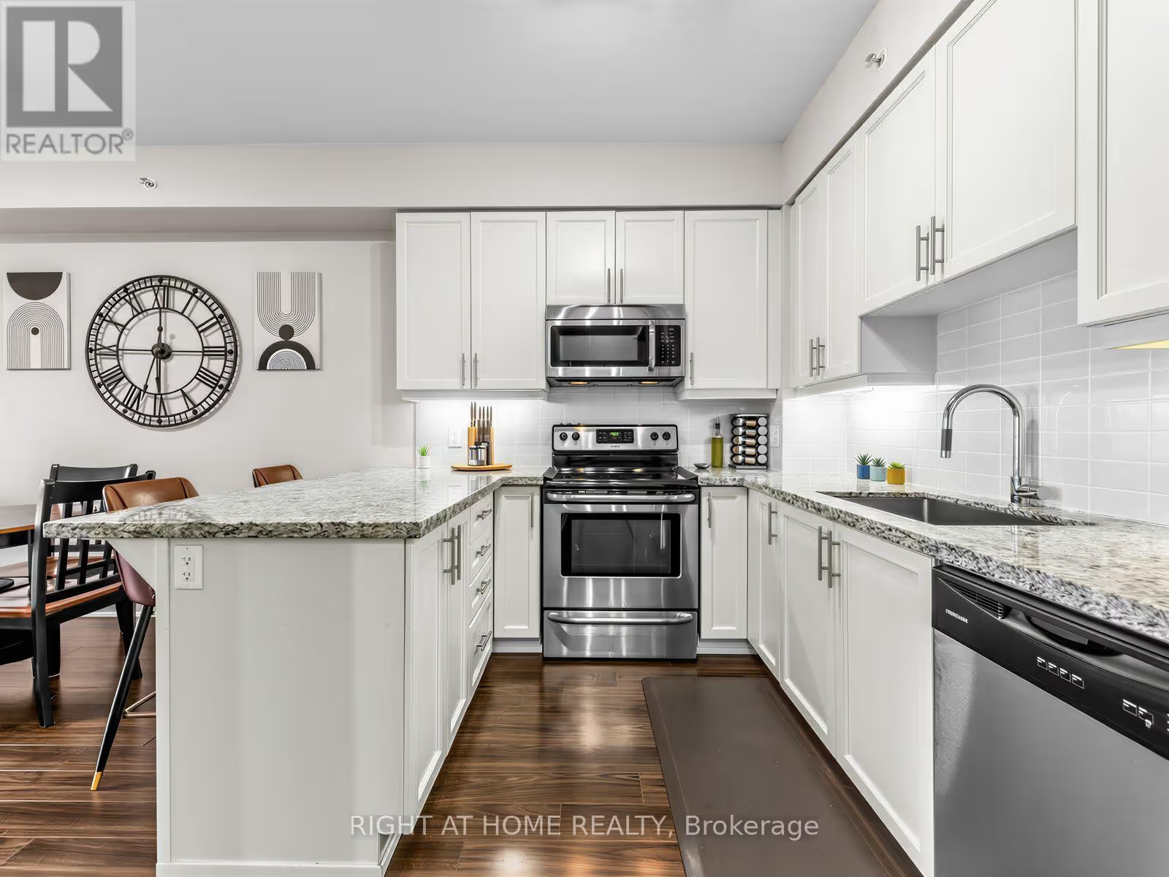
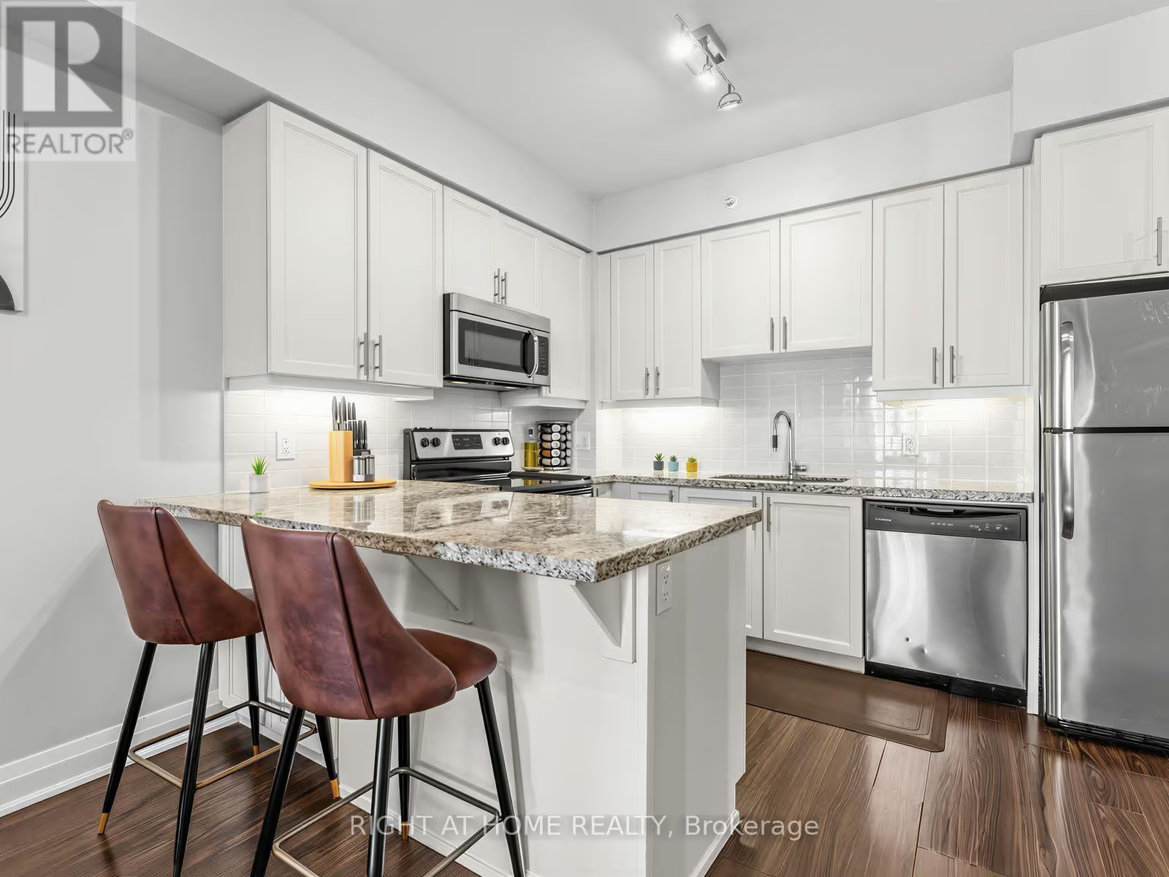
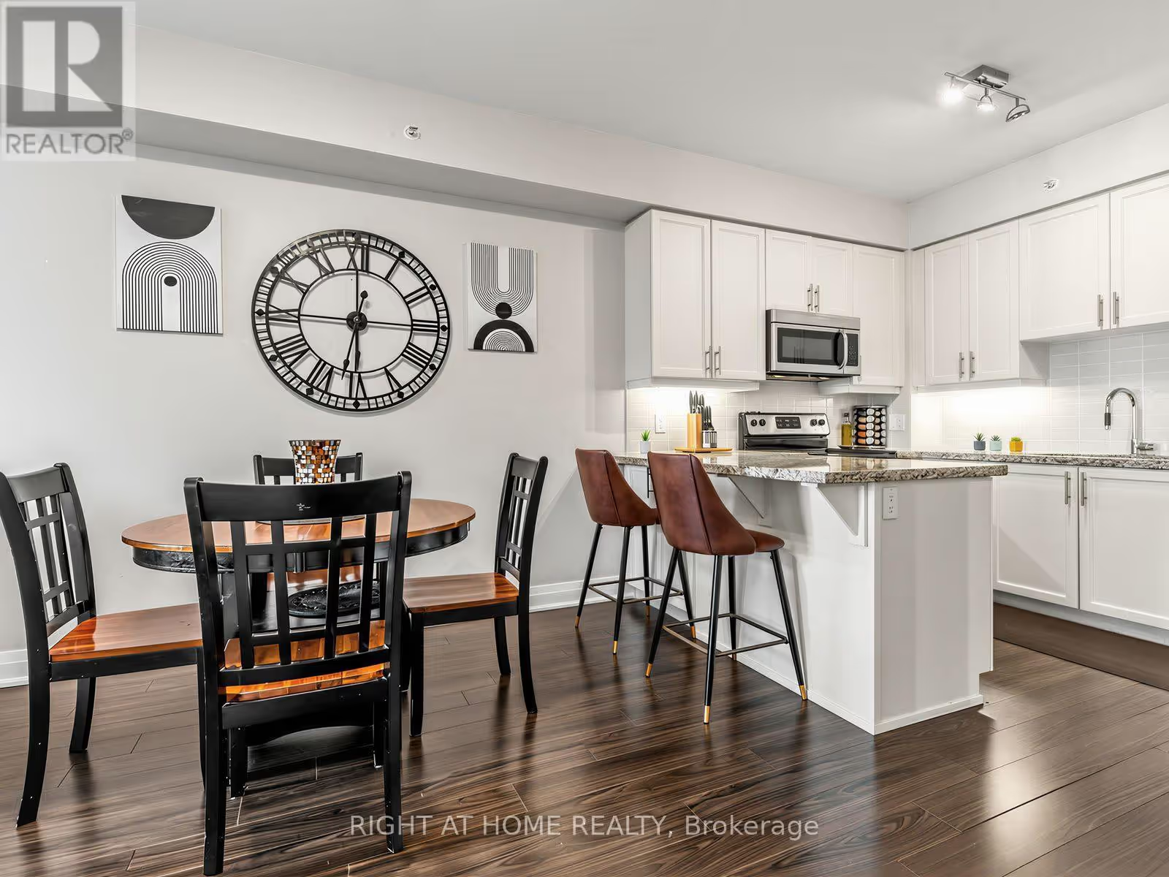
Granite counters, a tiled backsplash, under-cabinet lights and stainless steel appliances fill the kitchen. A breakfast bar runs along one side, and the floor plan gives the room 11′2″ by 8′5″.
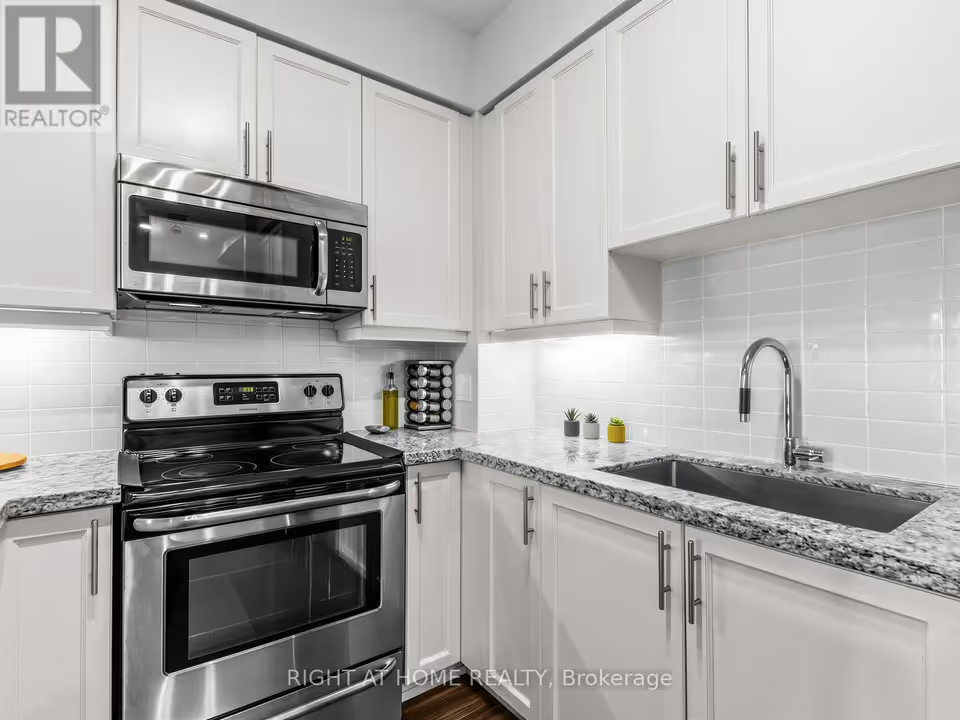
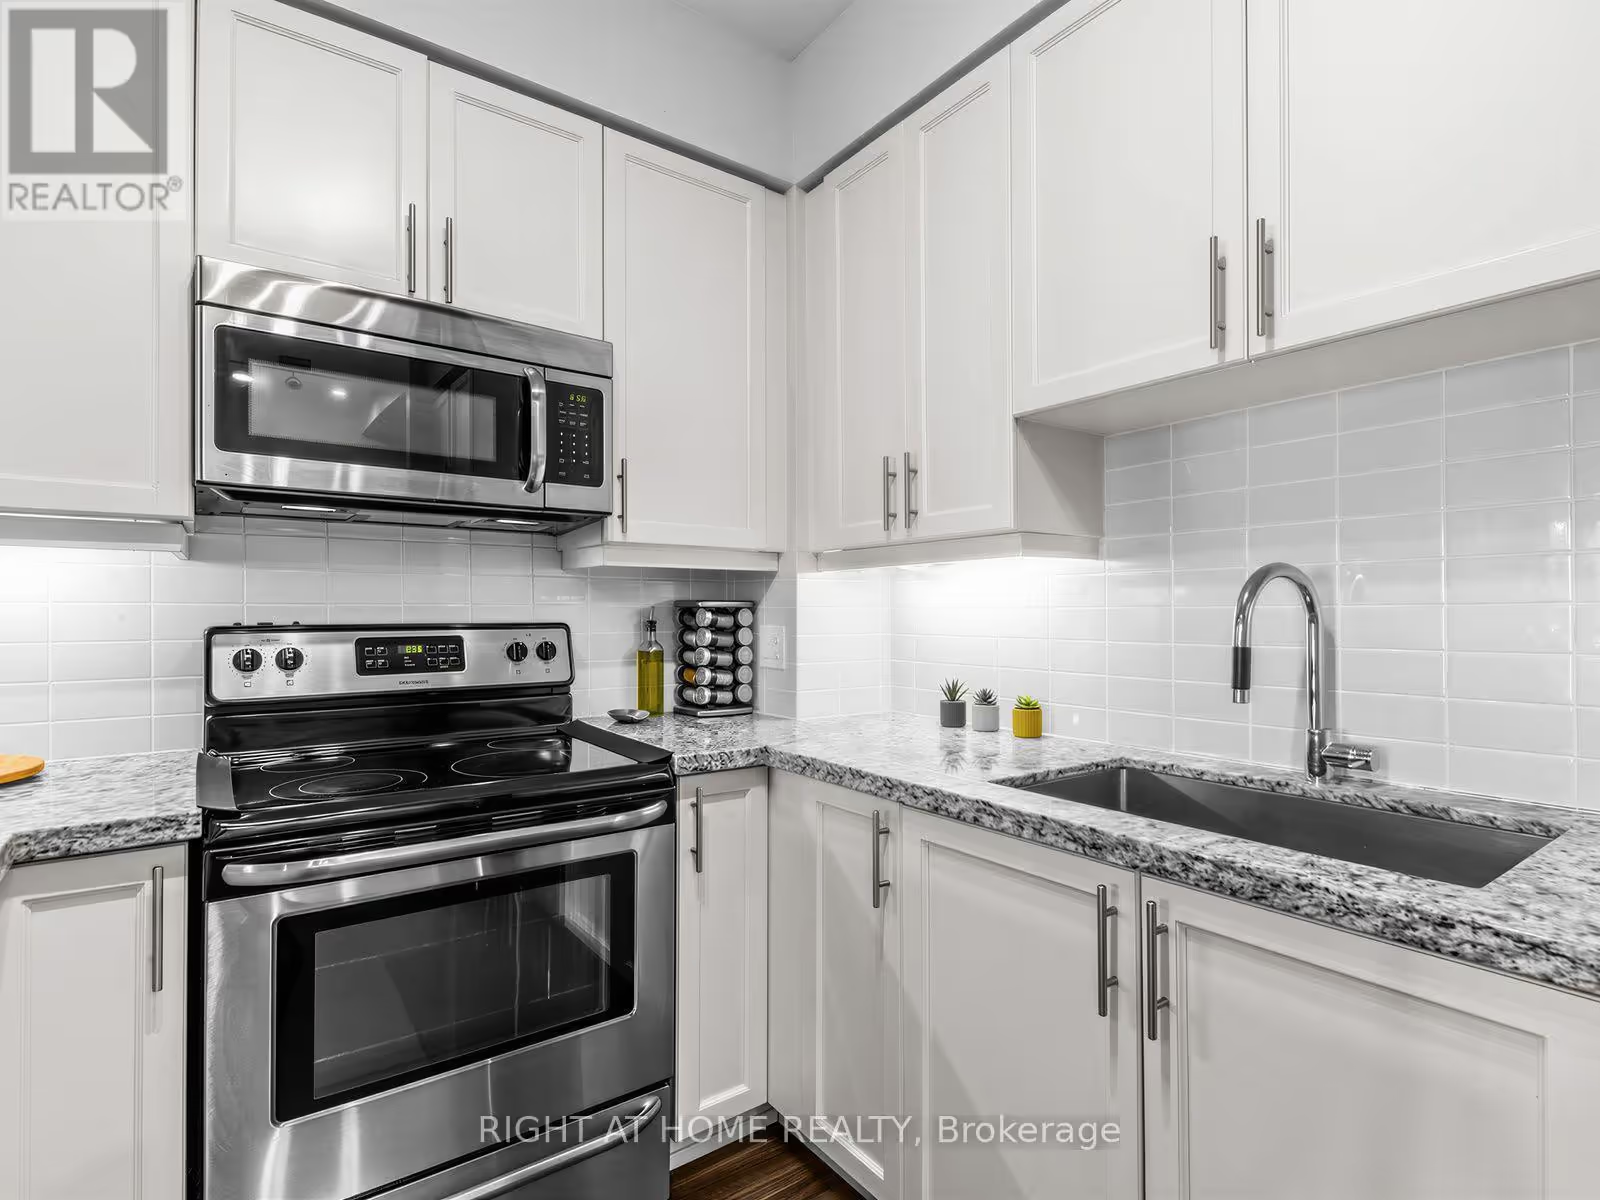
Kitchen finishes A closer look at the cooking corner, with a stainless steel range and microwave, pull-down faucet, white tile backsplash and lit under-cabinet lights.
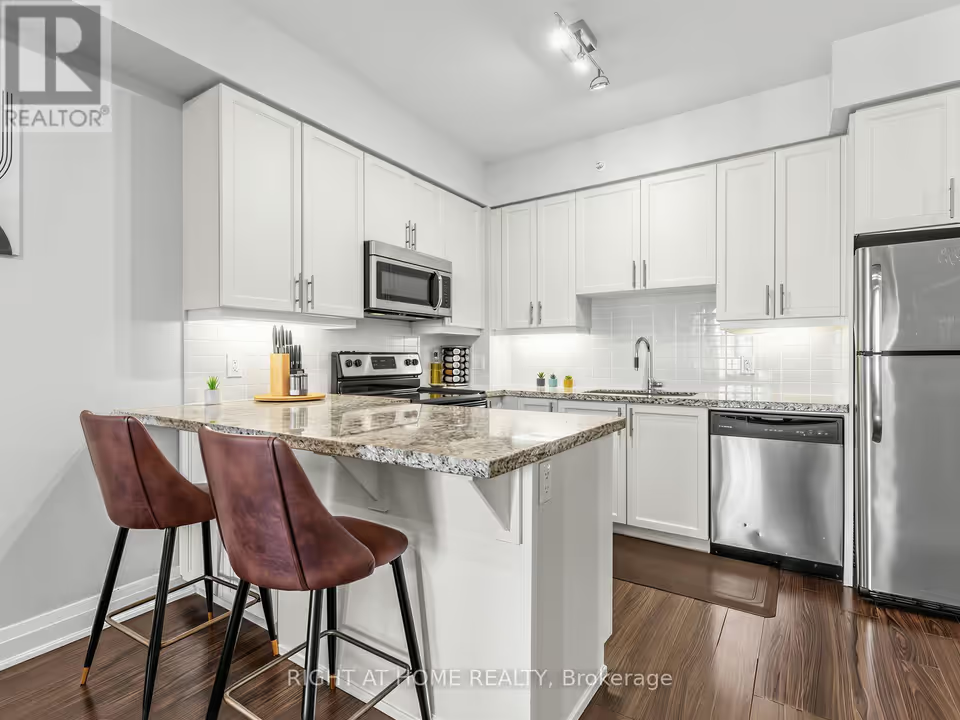
The breakfast bar Two brown upholstered bar stools sit at the granite breakfast bar, with a stainless steel dishwasher and tall fridge beyond.
04 of 10
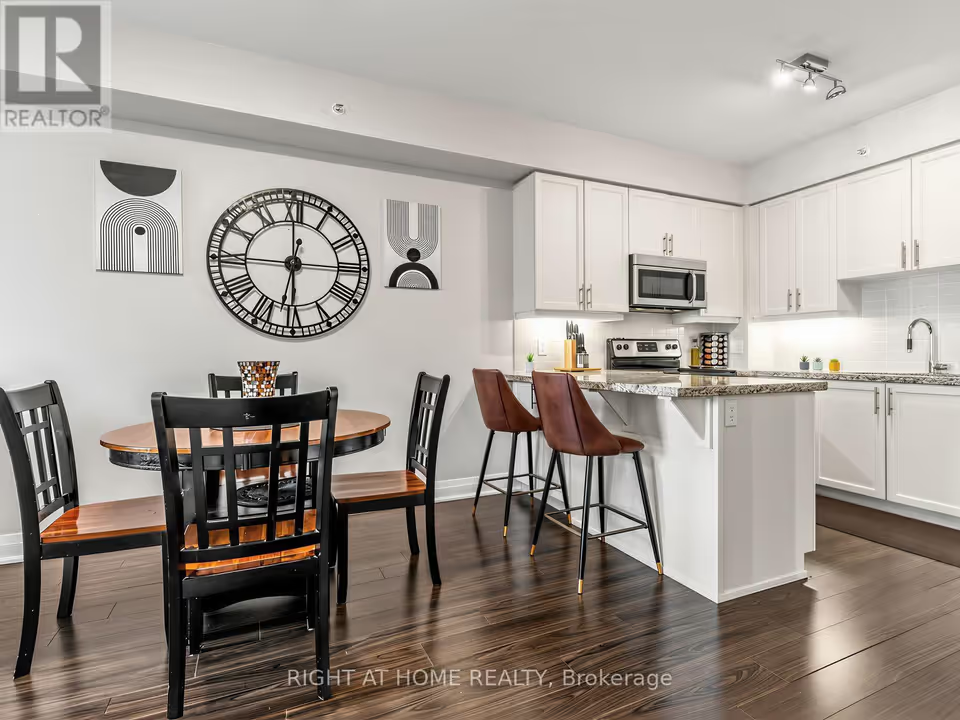
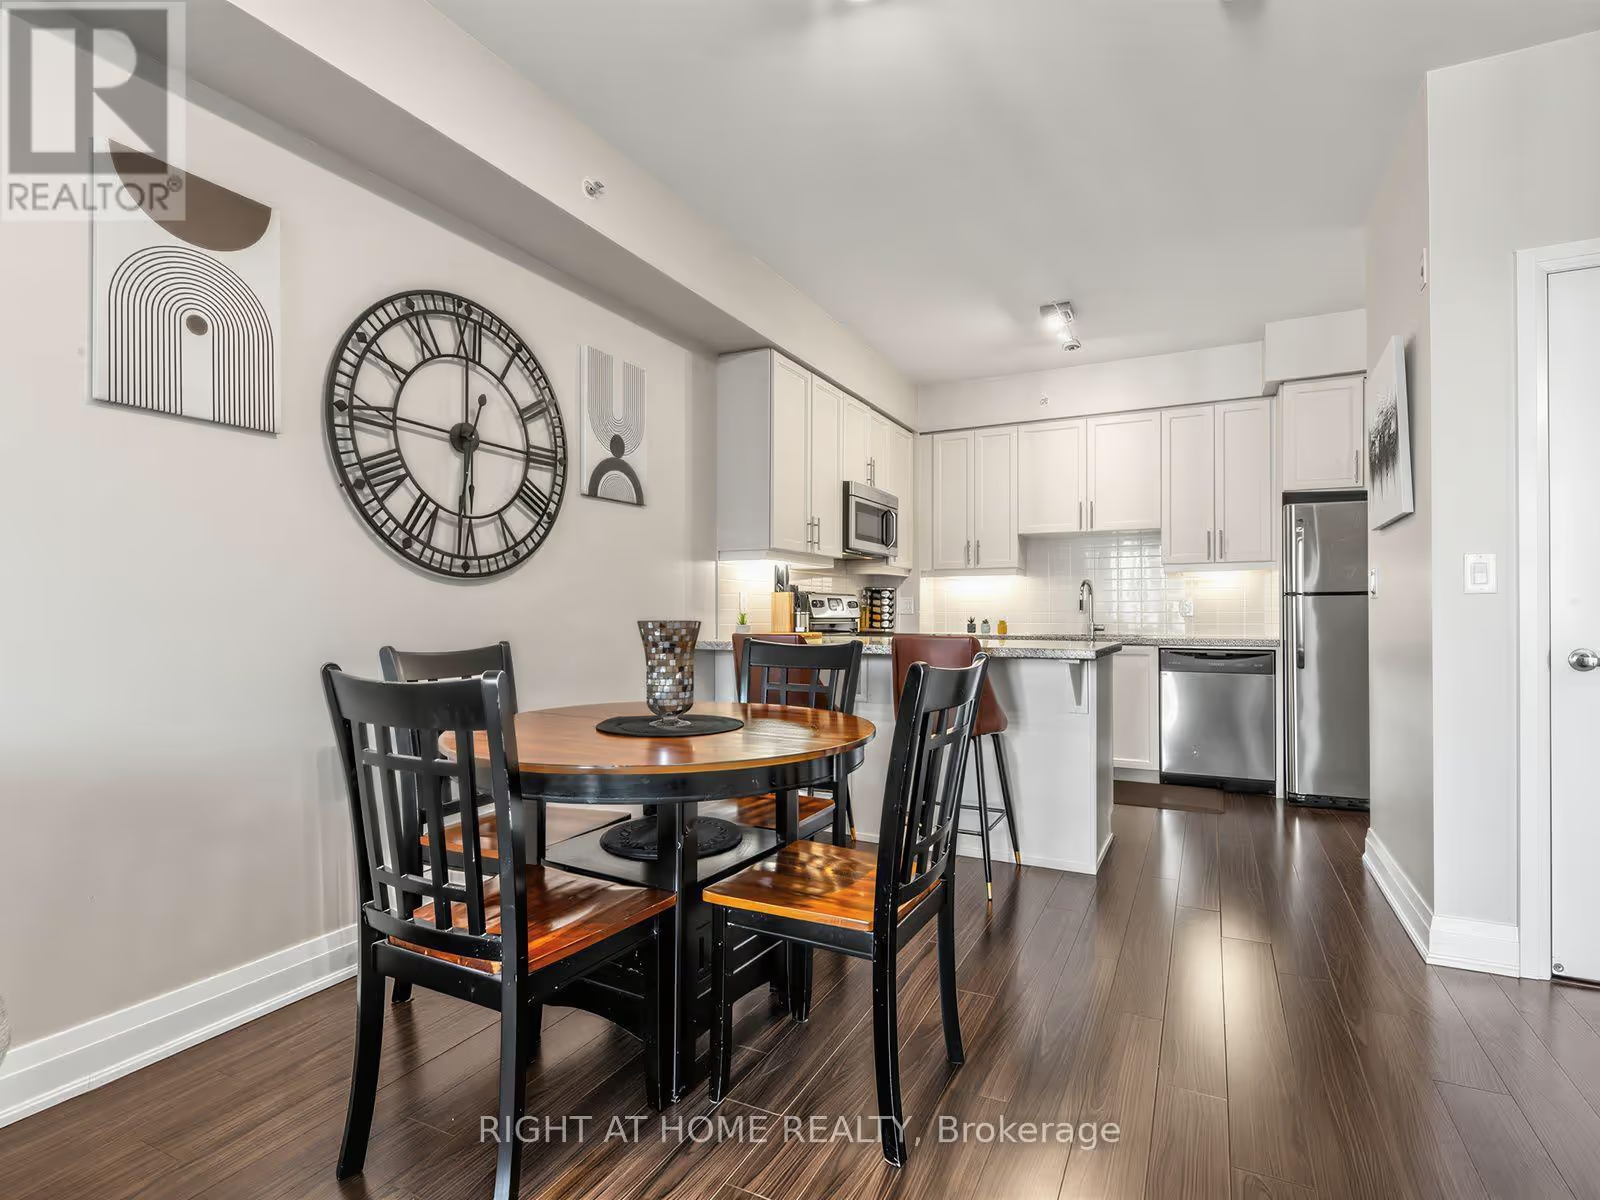
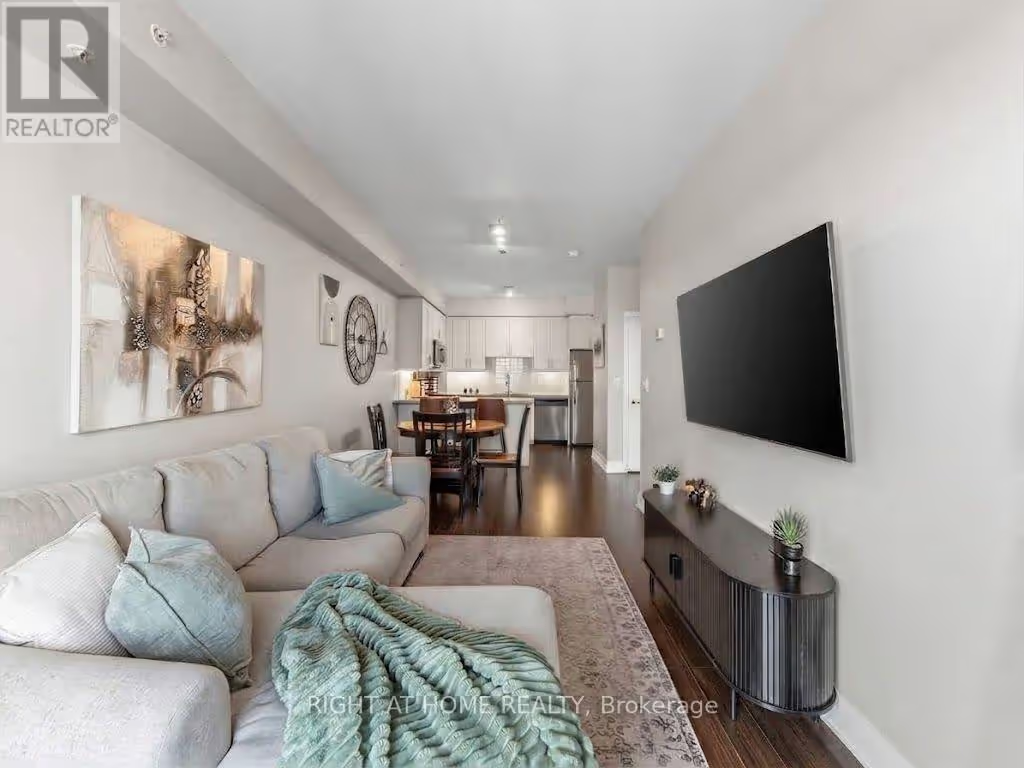
The dining table sits beside the breakfast bar, in the same room as the living area. The floor plan draws living and dining as one open space, 22′1″ by 9′2″.
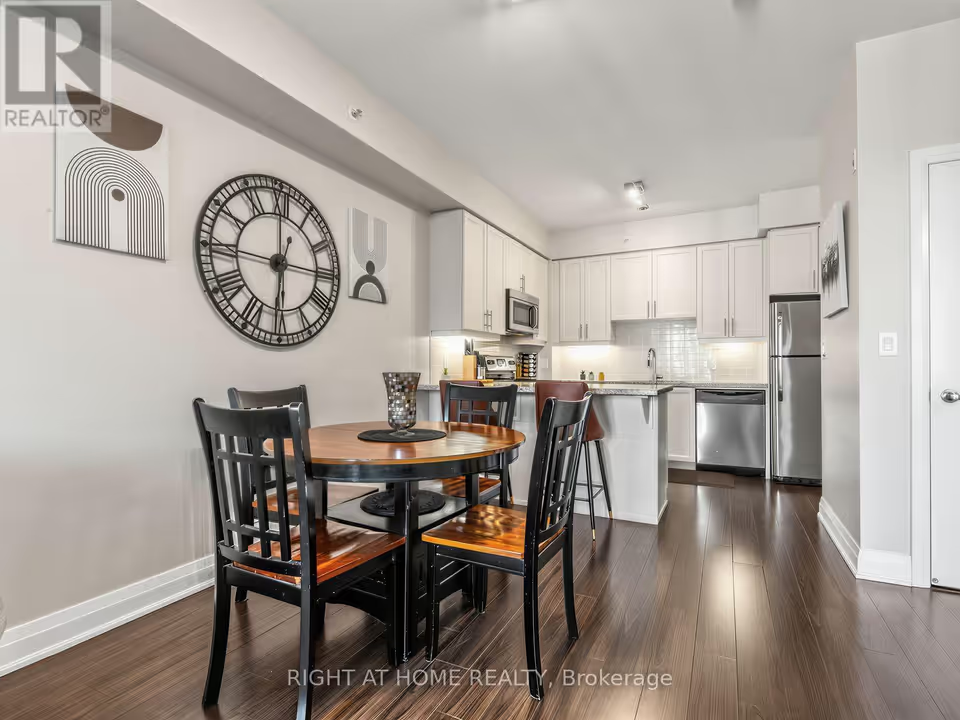
Dining toward the kitchen Four chairs with black frames and warm wood seats surround the round dining table, with the kitchen’s stainless steel fridge, dishwasher and microwave beyond.
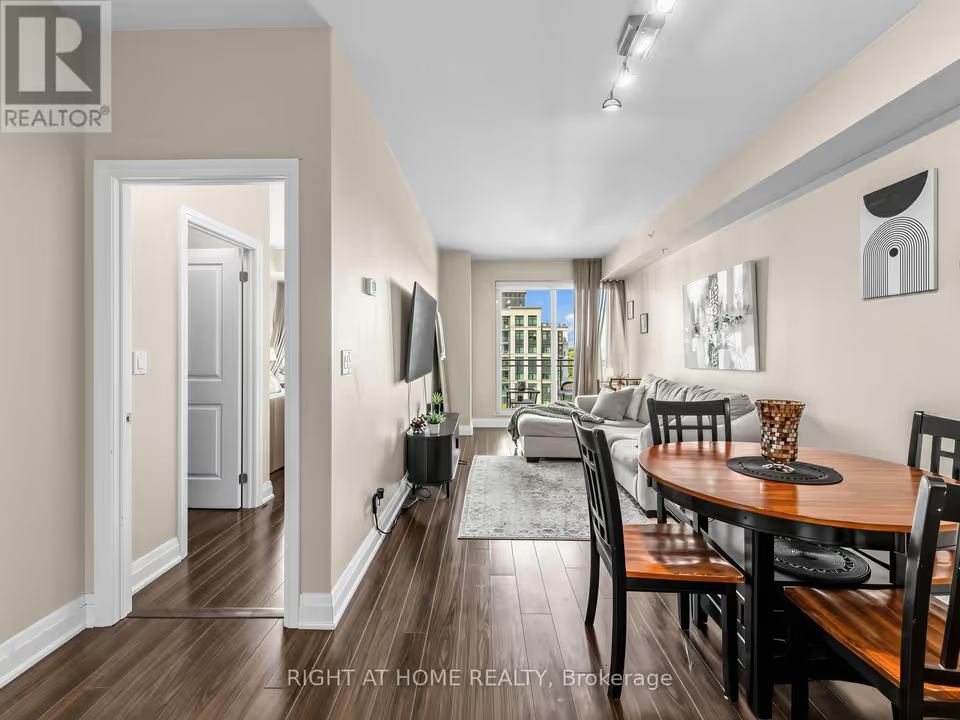
05 of 10
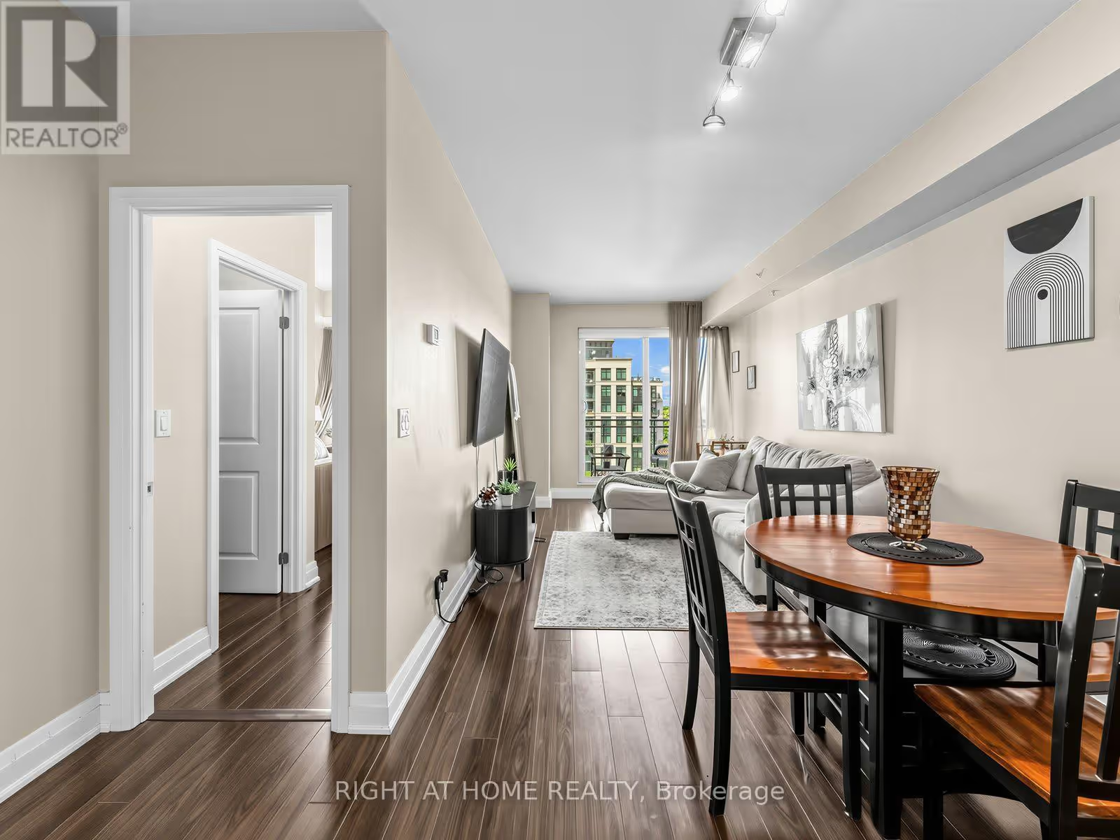
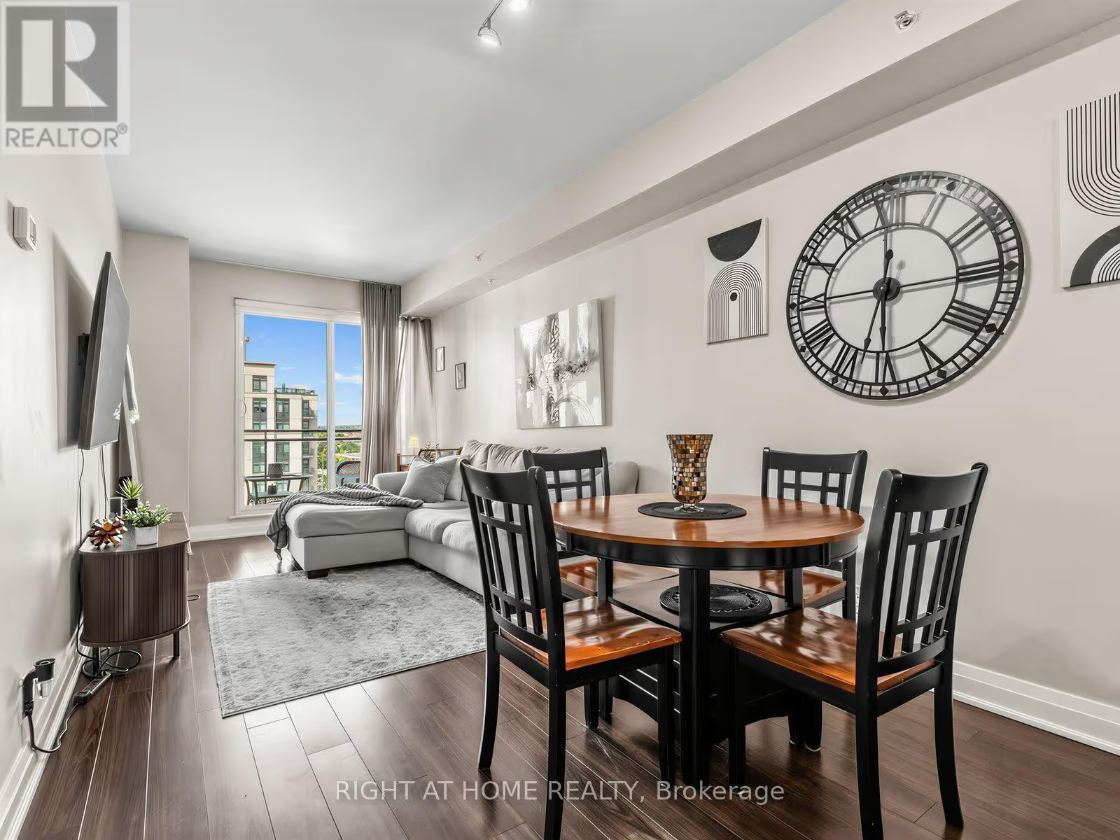
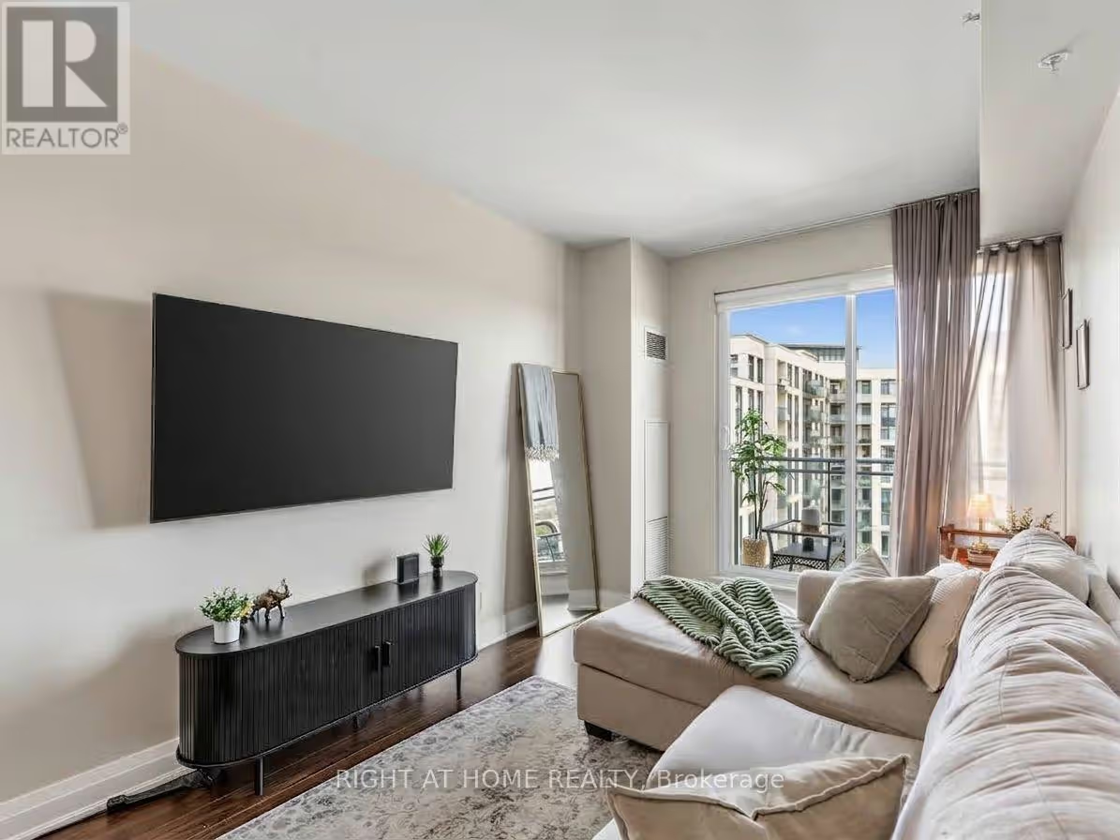
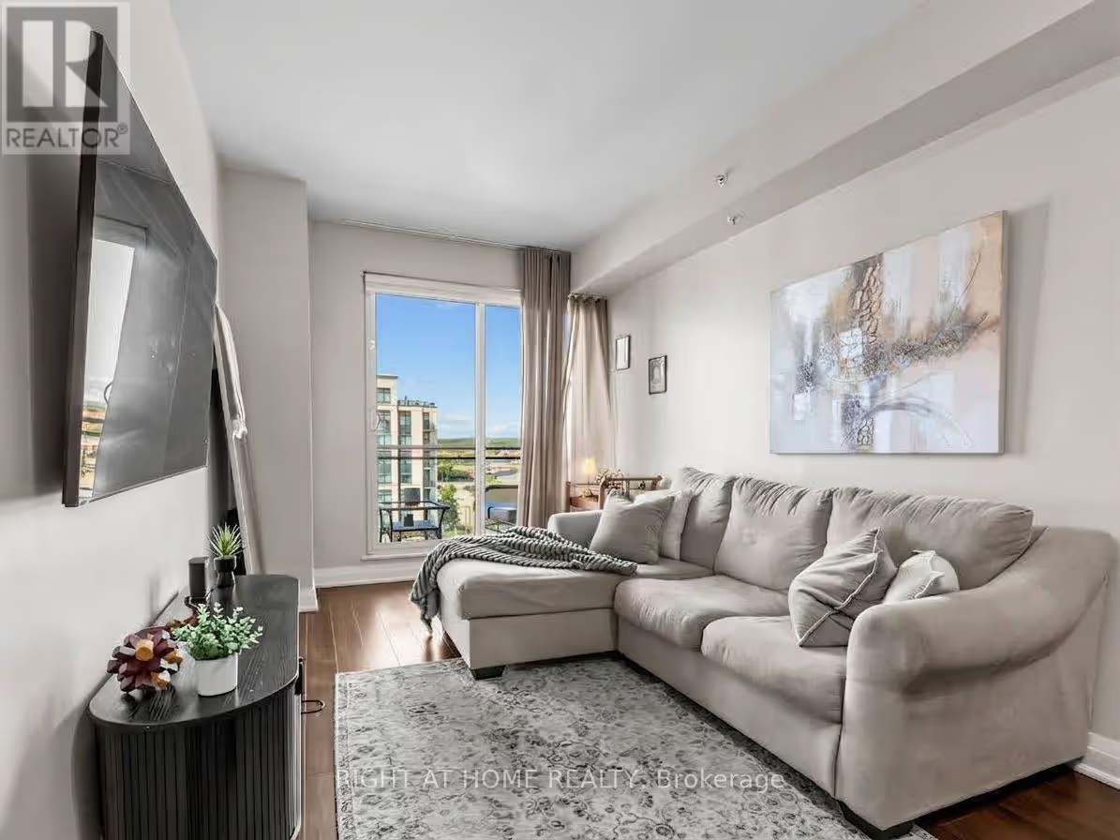
Laminate floors run through an open layout that ends at the balcony door. Furniture, rugs and TVs in the photos are not part of the listing’s inclusions.
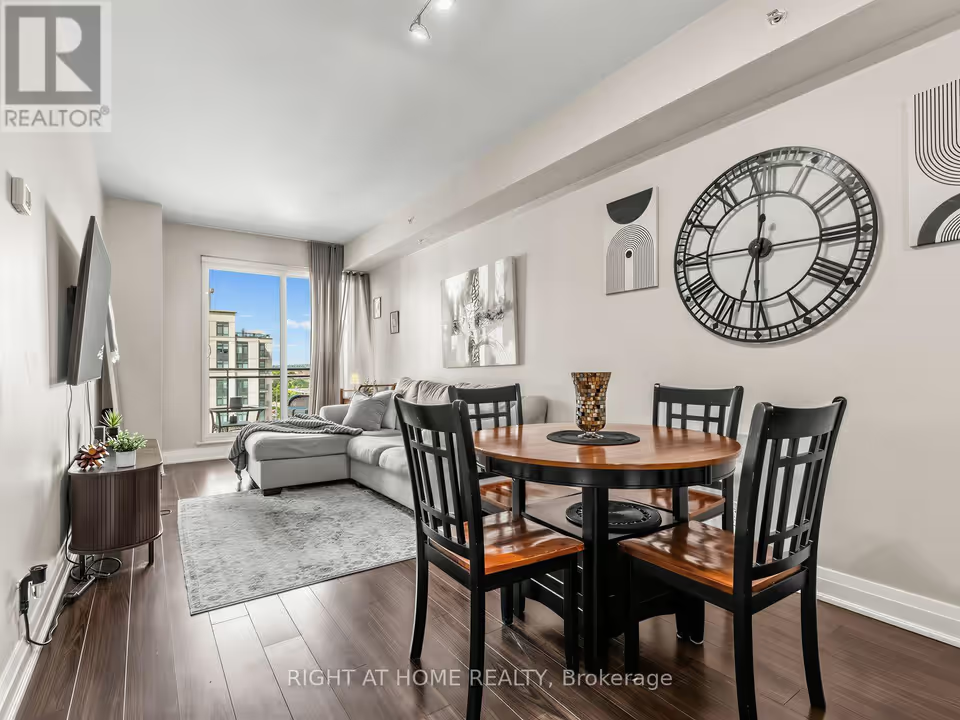
Living and dining together Living and dining share one room, with a round table, sectional sofa and wall-mounted television, and the balcony door at the far end.
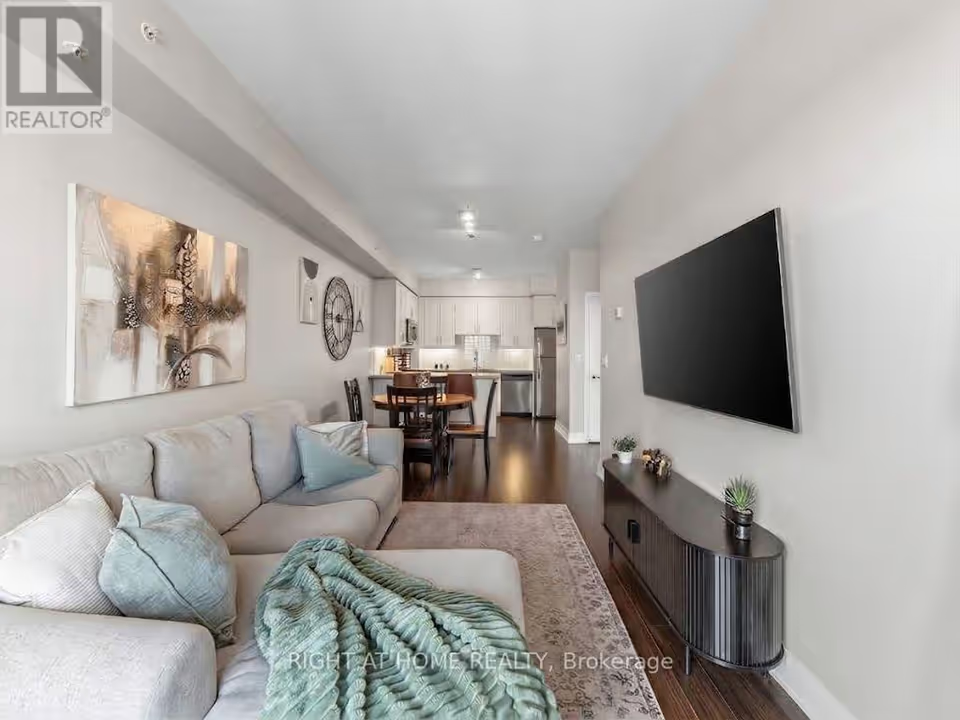
Looking back to the kitchen From the sectional sofa, the room runs past a wall-mounted television and sideboard to the dining table and white kitchen beyond.
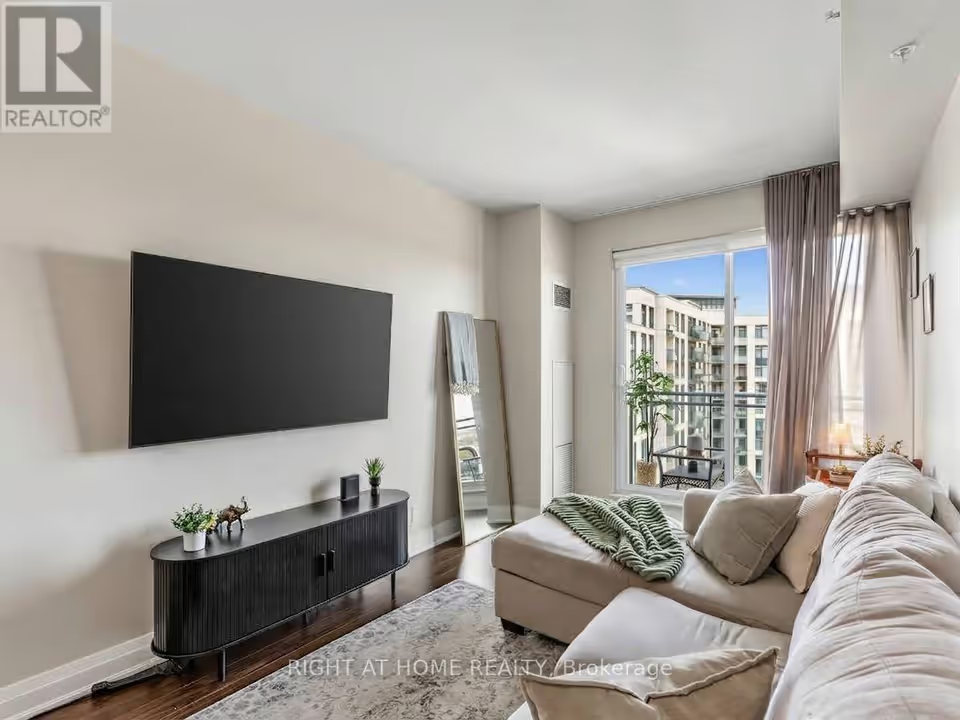
Television wall and balcony door Looking toward the balcony end, a wall-mounted television and low black sideboard line one wall, with the sofa at right.
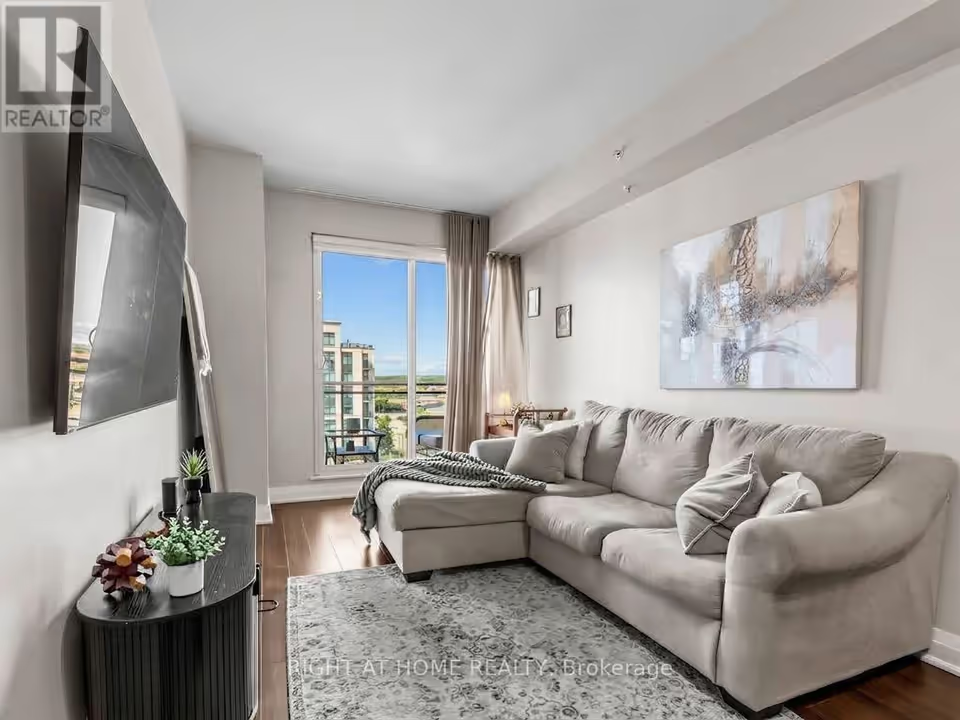
The sofa and balcony door Beside the sliding glass door to the balcony, a sectional sofa with a chaise sits on a patterned rug.
06 of 10
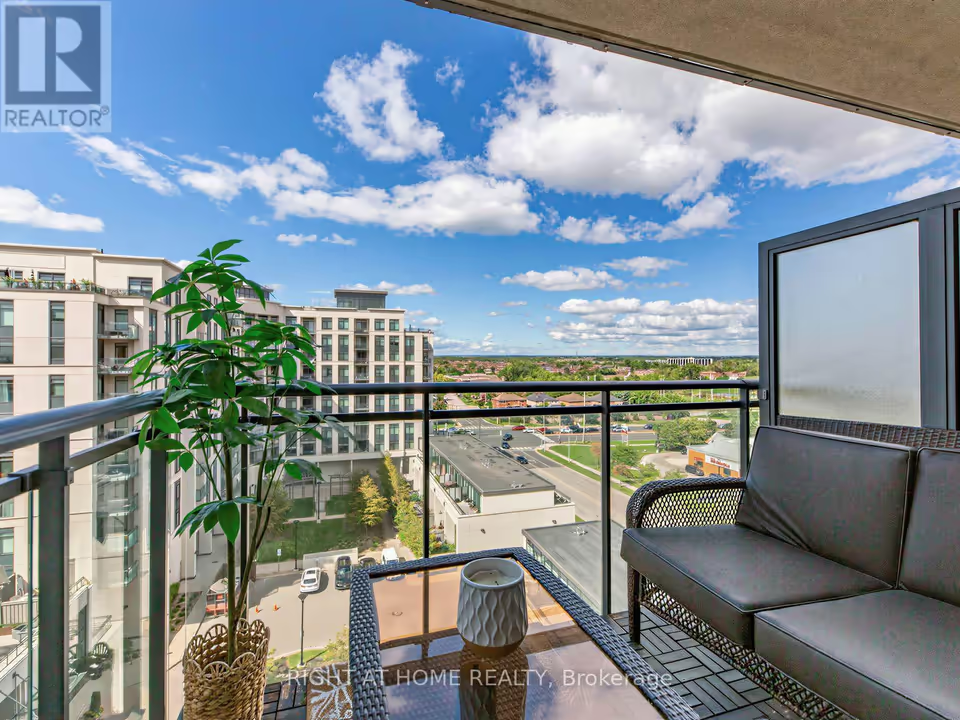
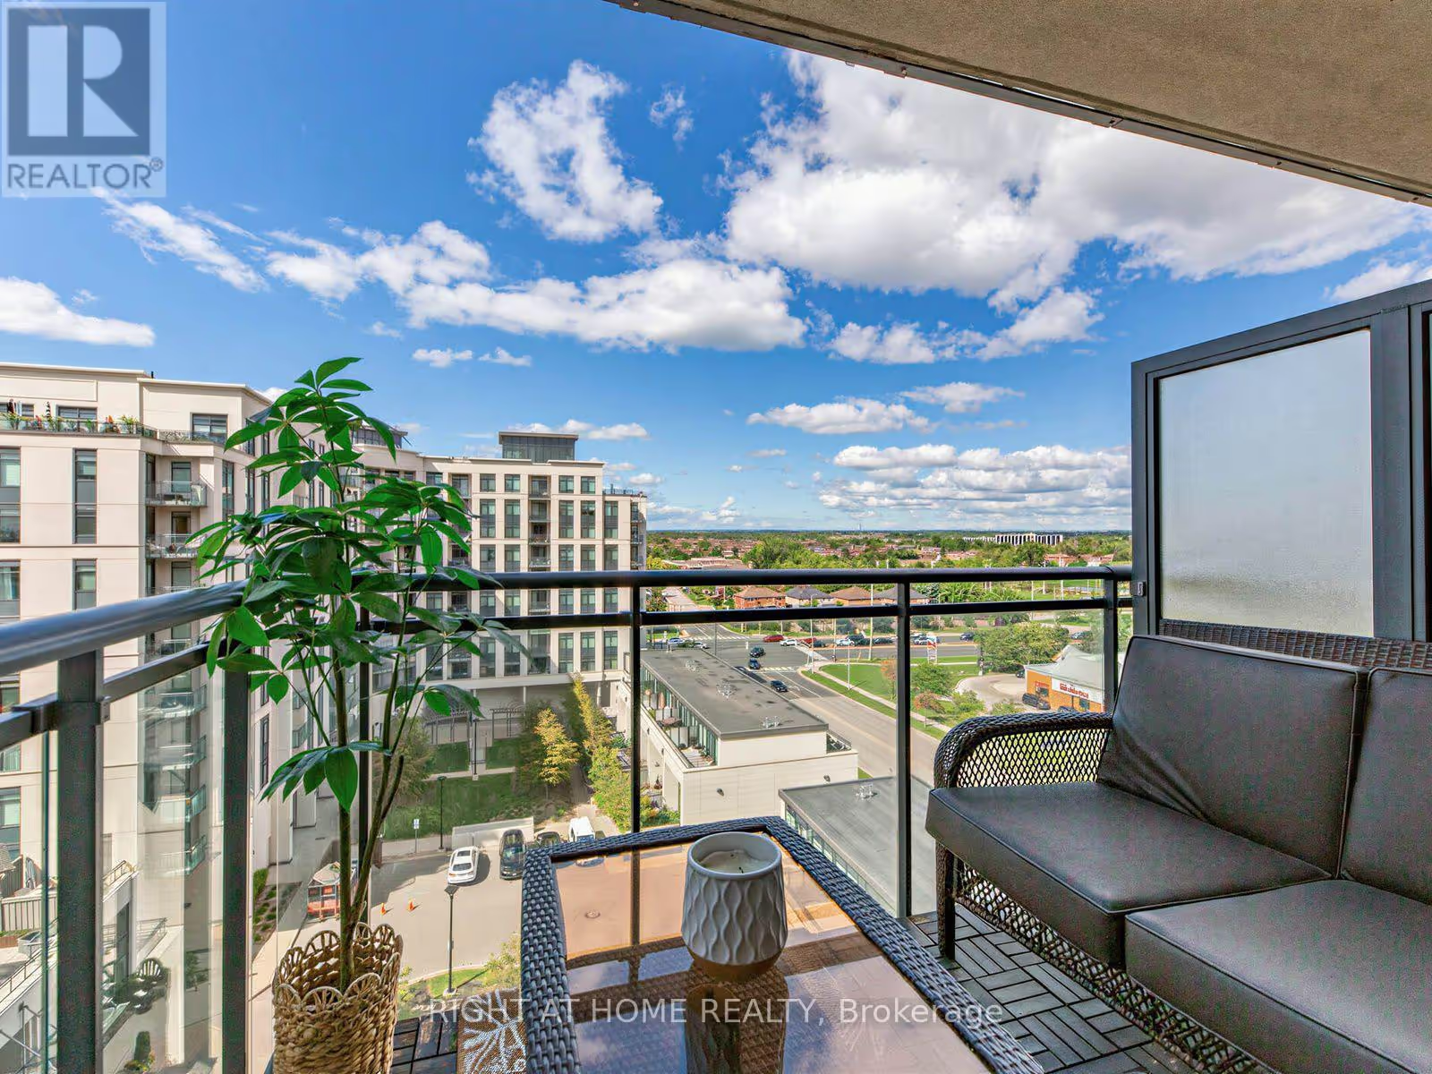
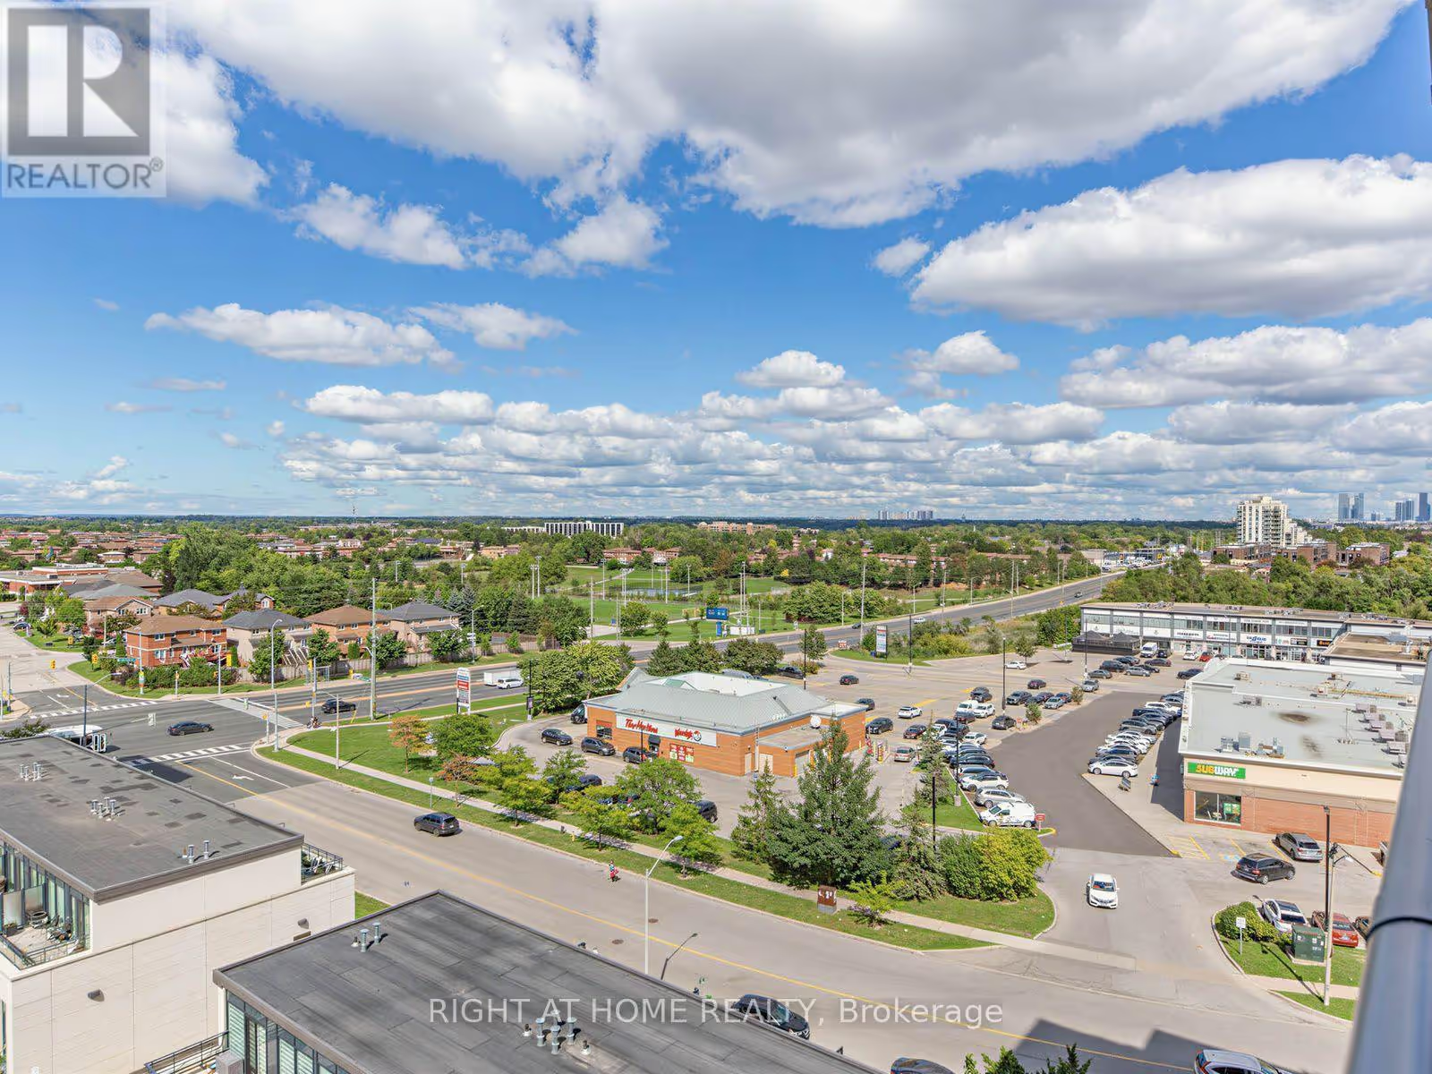
A balcony with a wide view over mid-rise buildings, rooftops and green space toward the horizon. A high-angle photo adds the road and a strip plaza across the street.
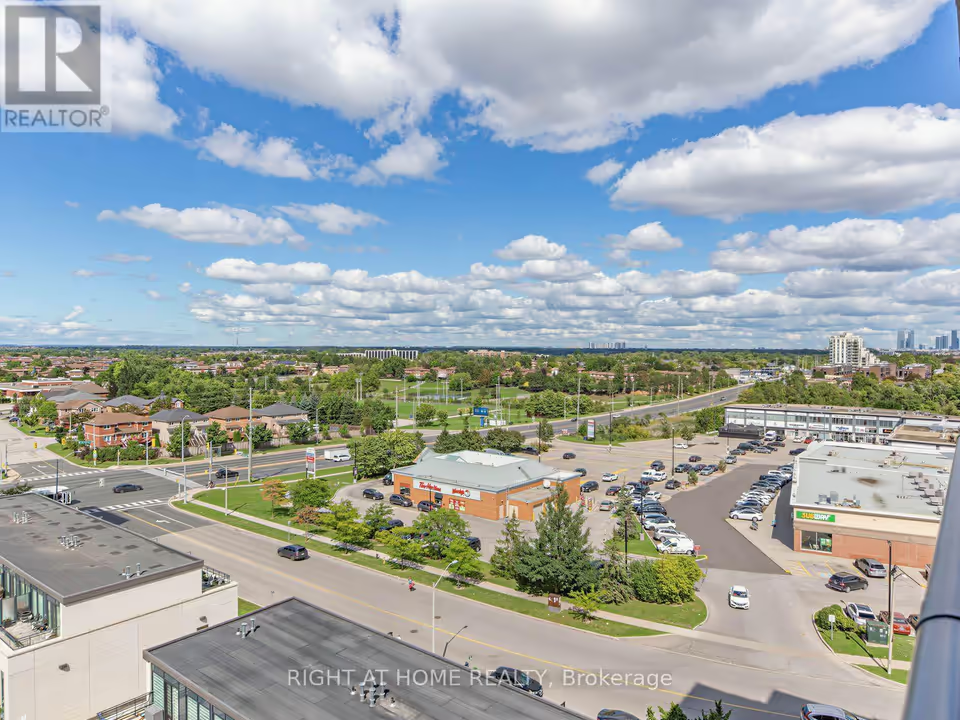
Neighbourhood view A high-angle view over a wide road, a Tim Hortons, a strip plaza, open green space and low-rise homes.
07 of 10
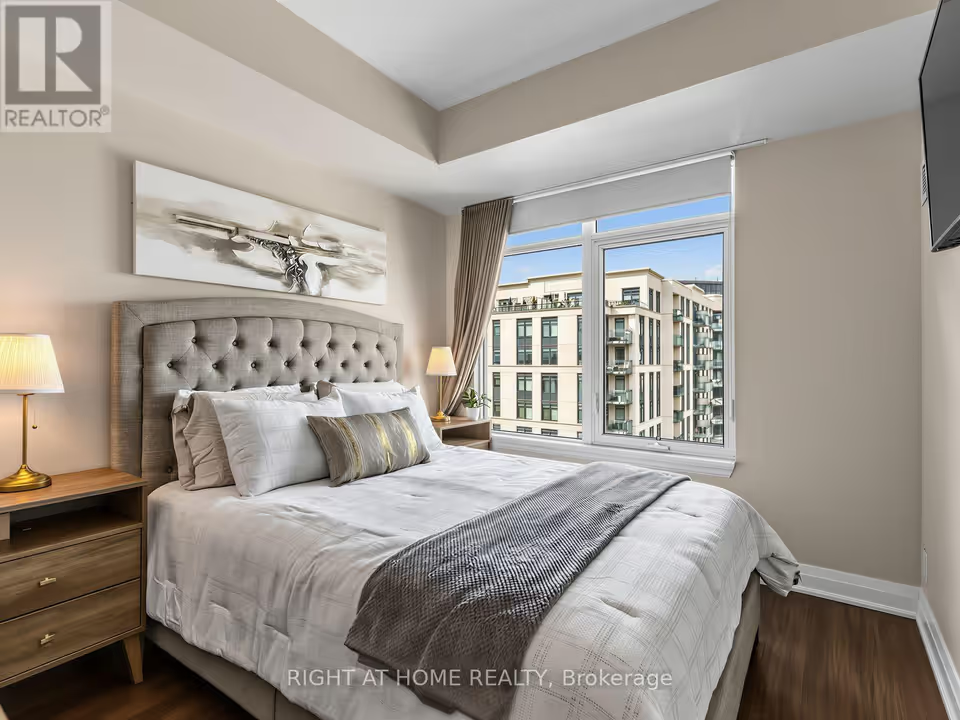
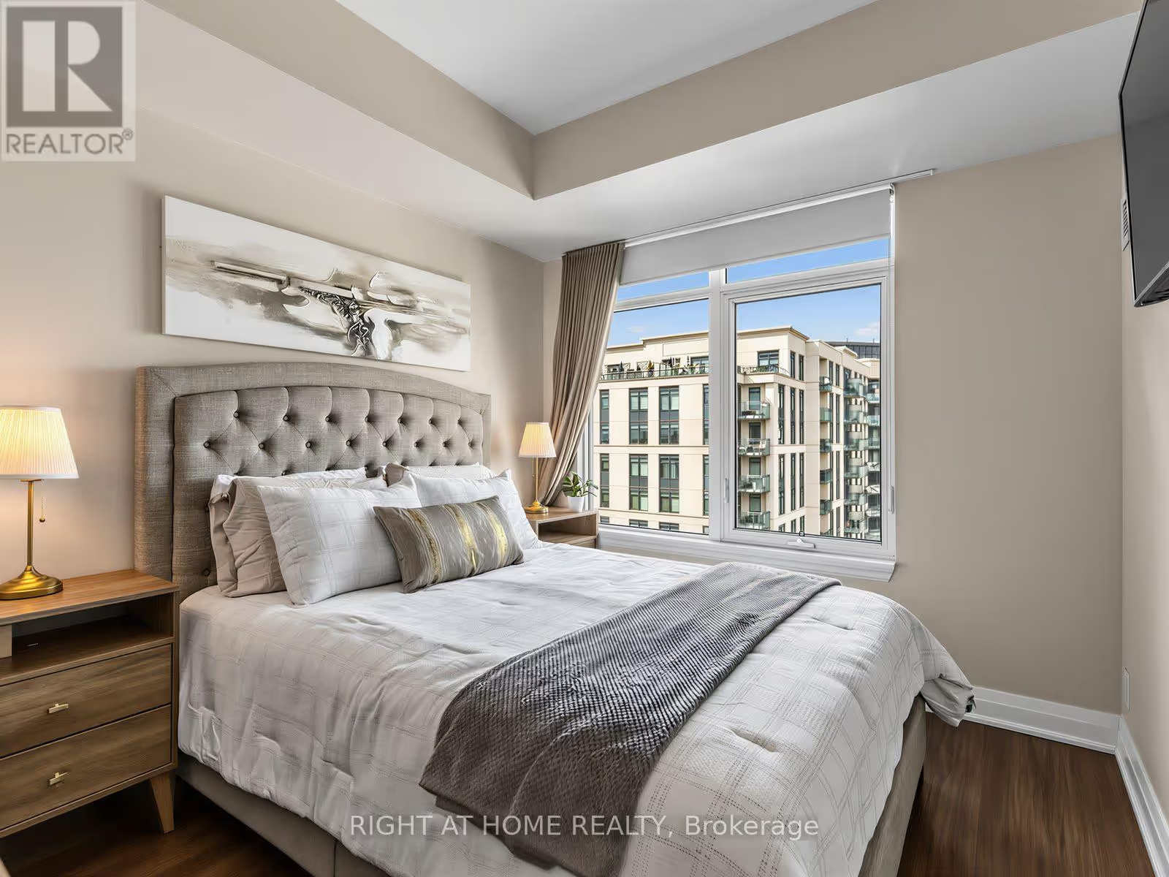
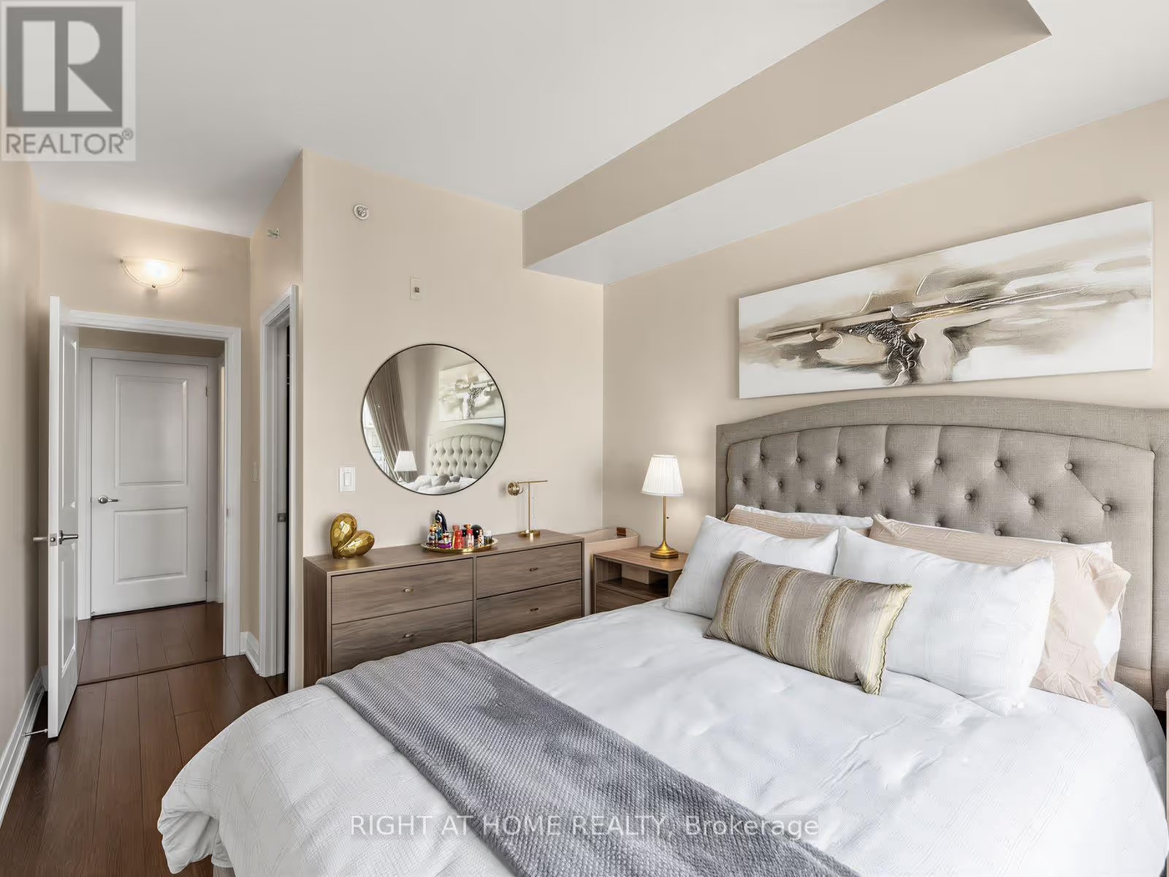
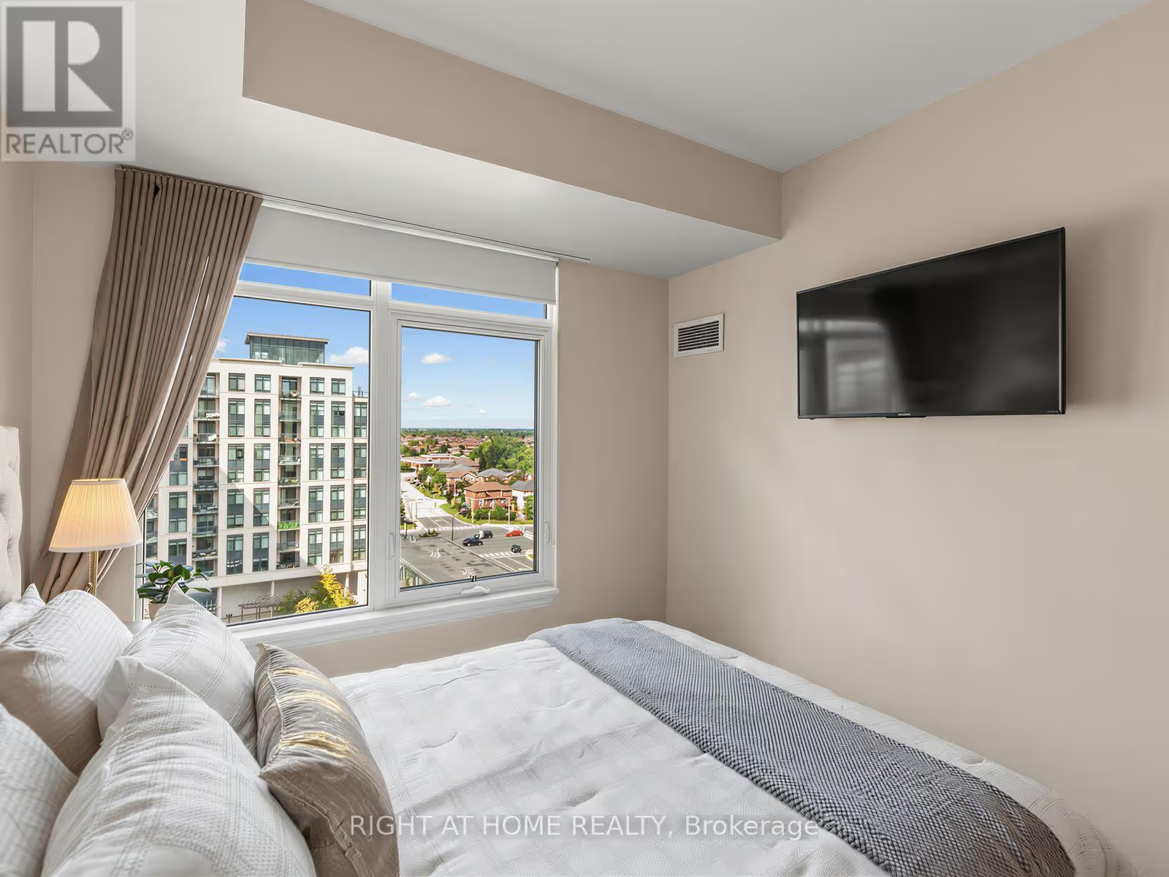
The primary bedroom has a walk-in closet, according to the listing and the floor plan. The plan gives the room 10′9″ by 9′1″, and the window looks across to neighbouring buildings.
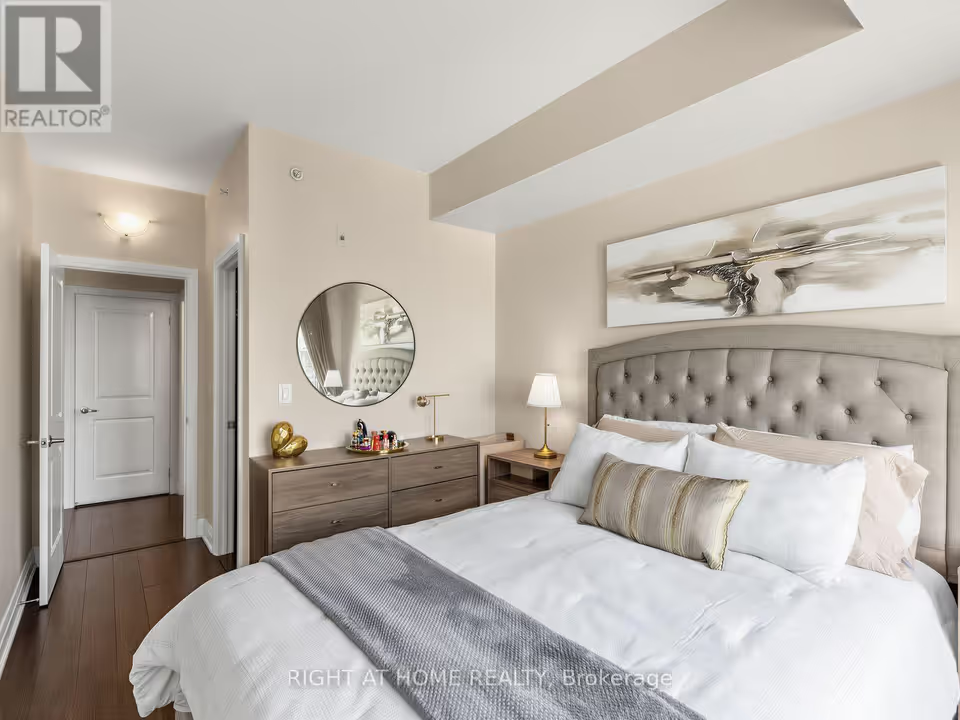
Dresser and doorway A wooden dresser and round mirror sit between the bed and an open door that leads to a short passage.
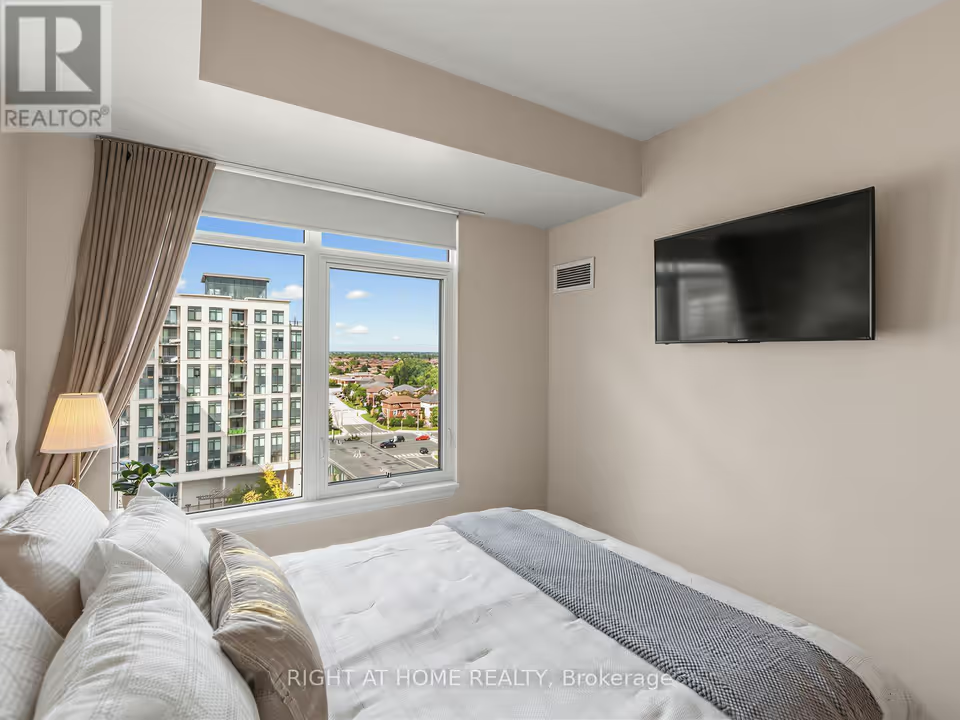
The bedroom window Beyond the bed, the window frames a neighbouring building, brick houses and a road intersection, with a wall-mounted television at right.
08 of 10
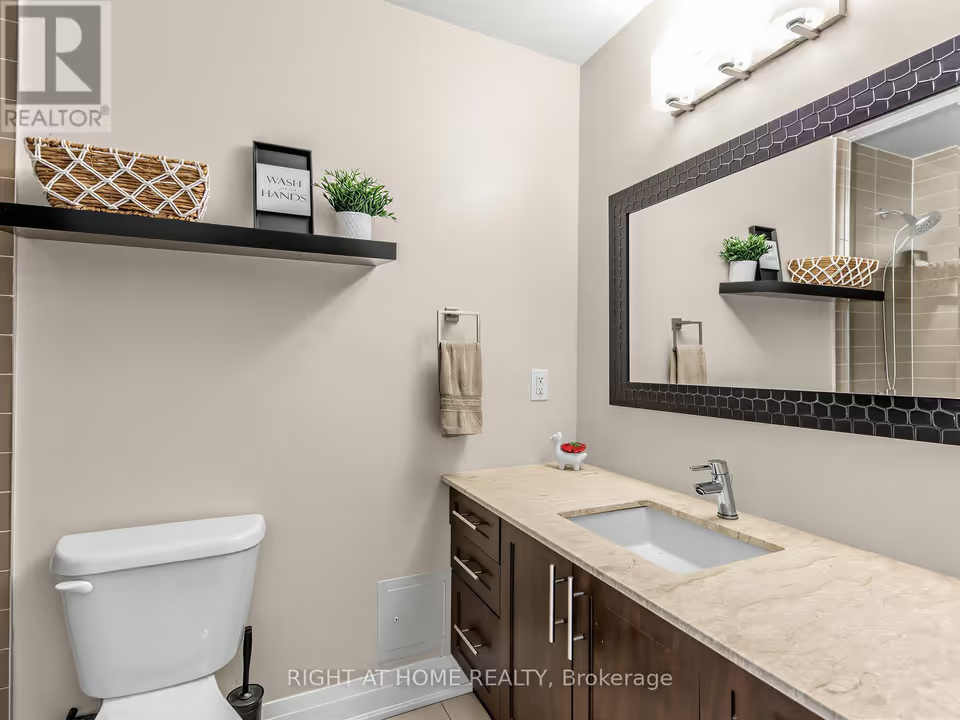
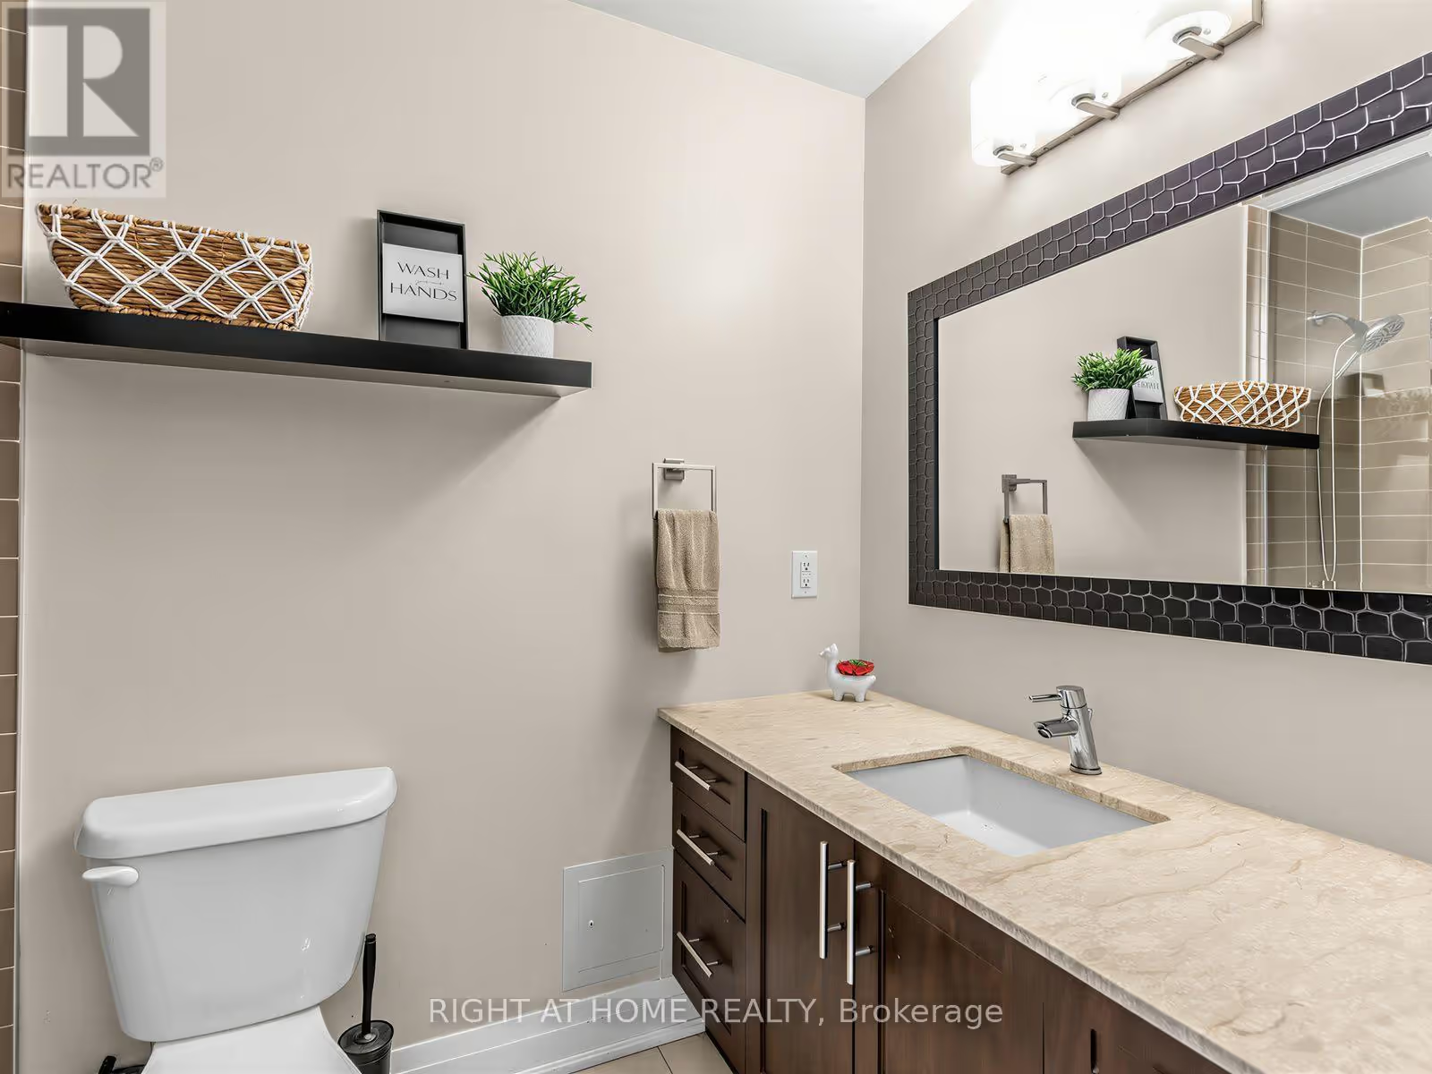
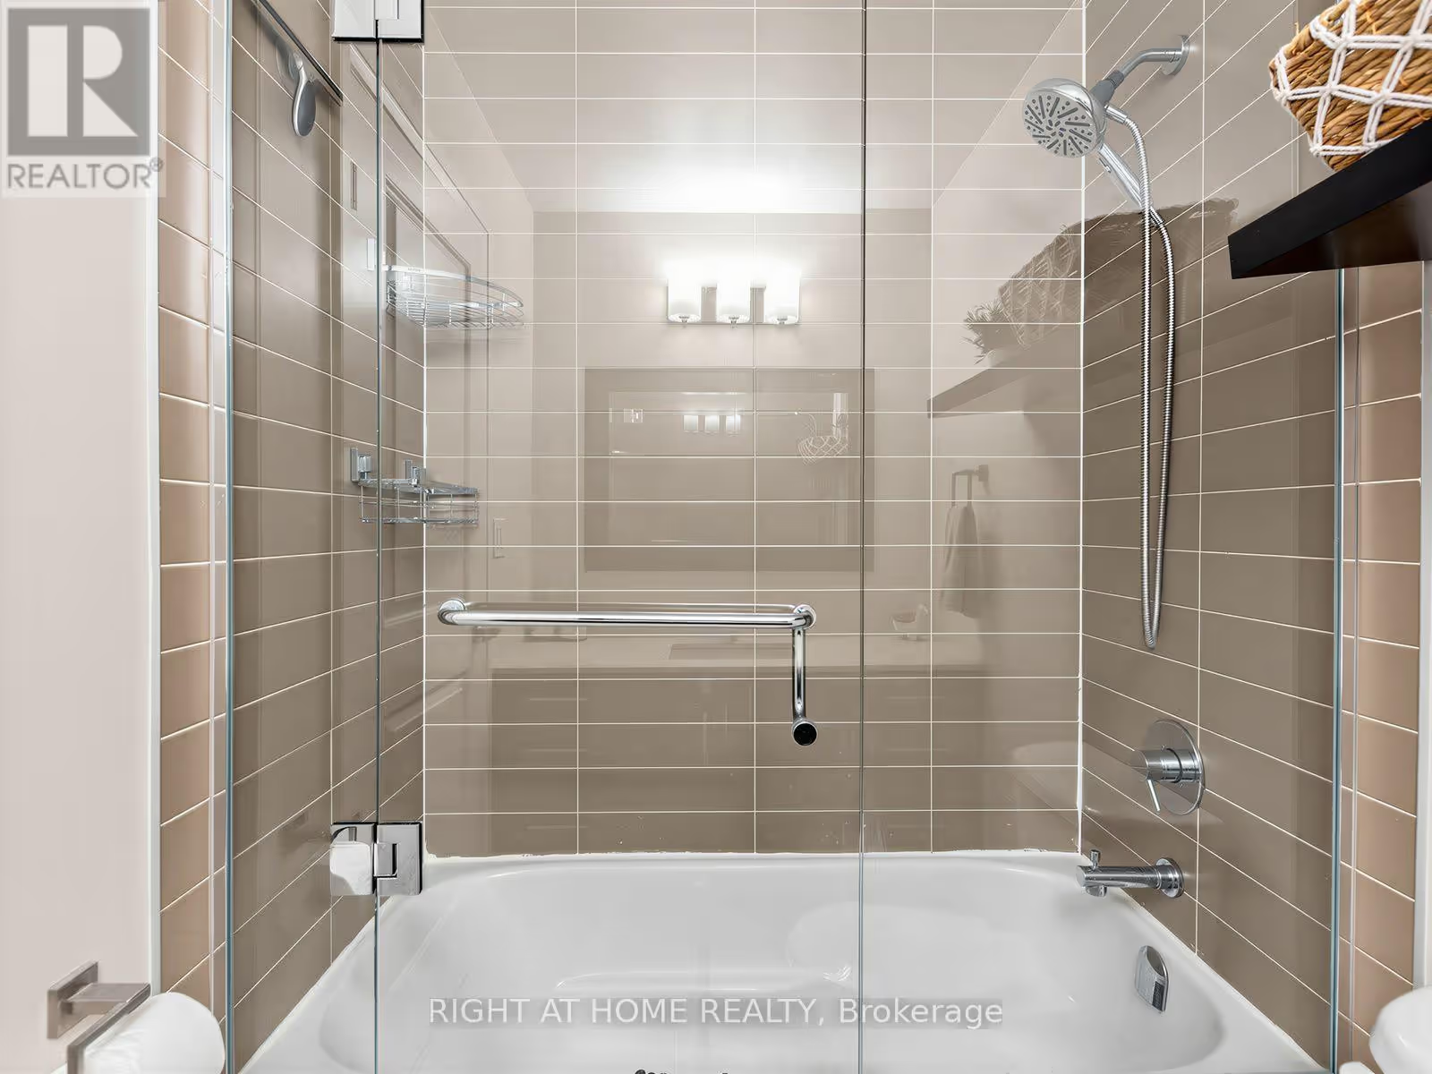
One bathroom. A single undermount sink sits in a dark brown vanity, and the tub has a shower behind a frameless glass door.
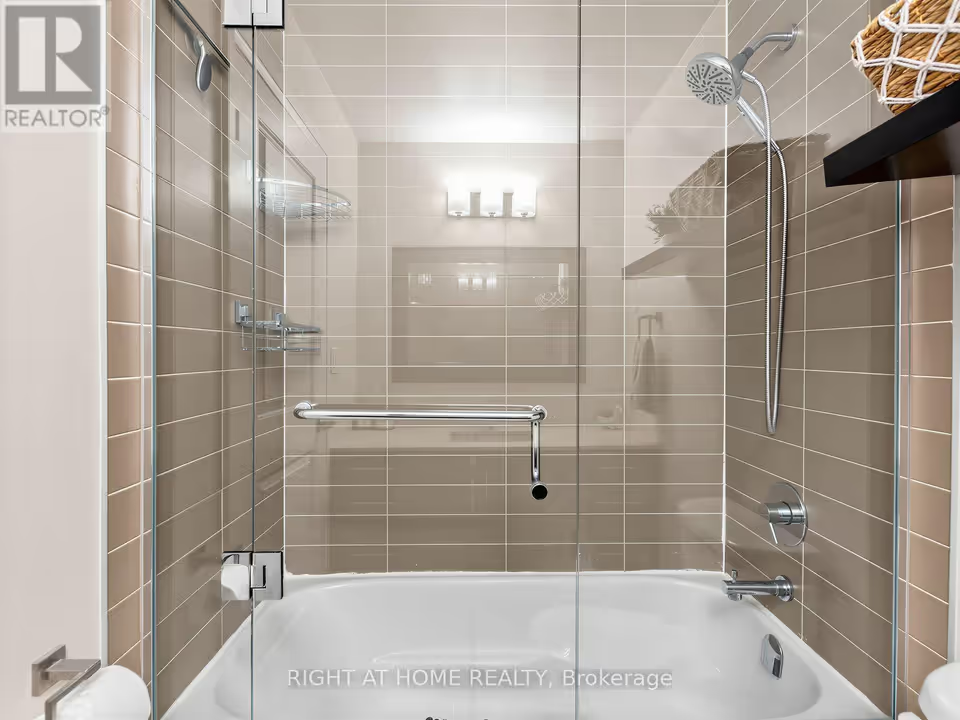
Tub and shower Horizontal taupe tile lines the tub and shower enclosure, which has a frameless glass door, a handheld shower head and chrome fixtures.
09 of 10
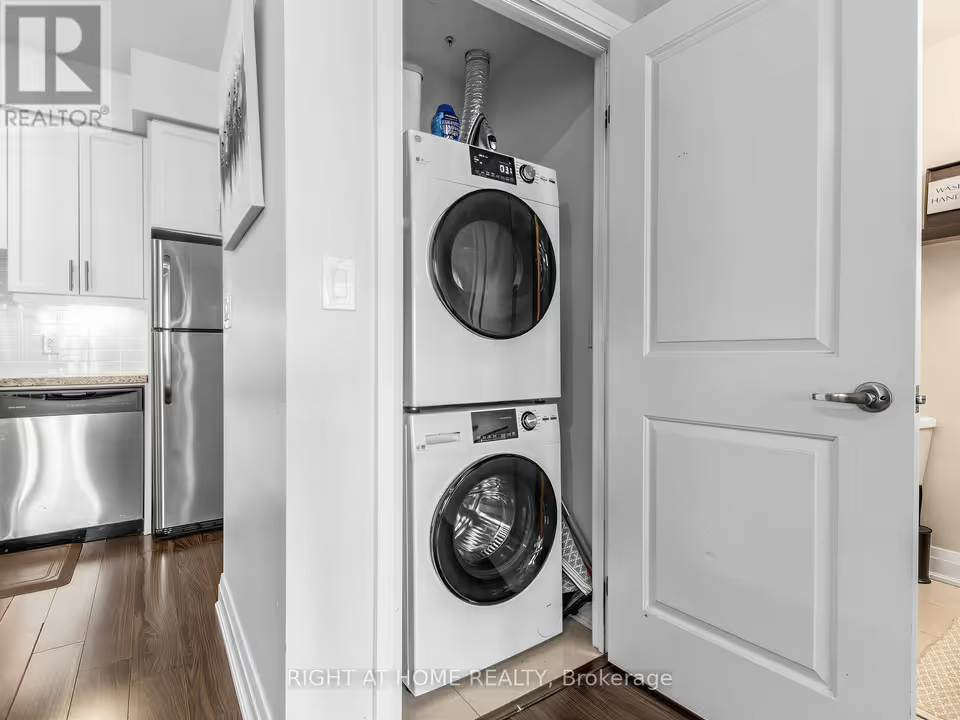
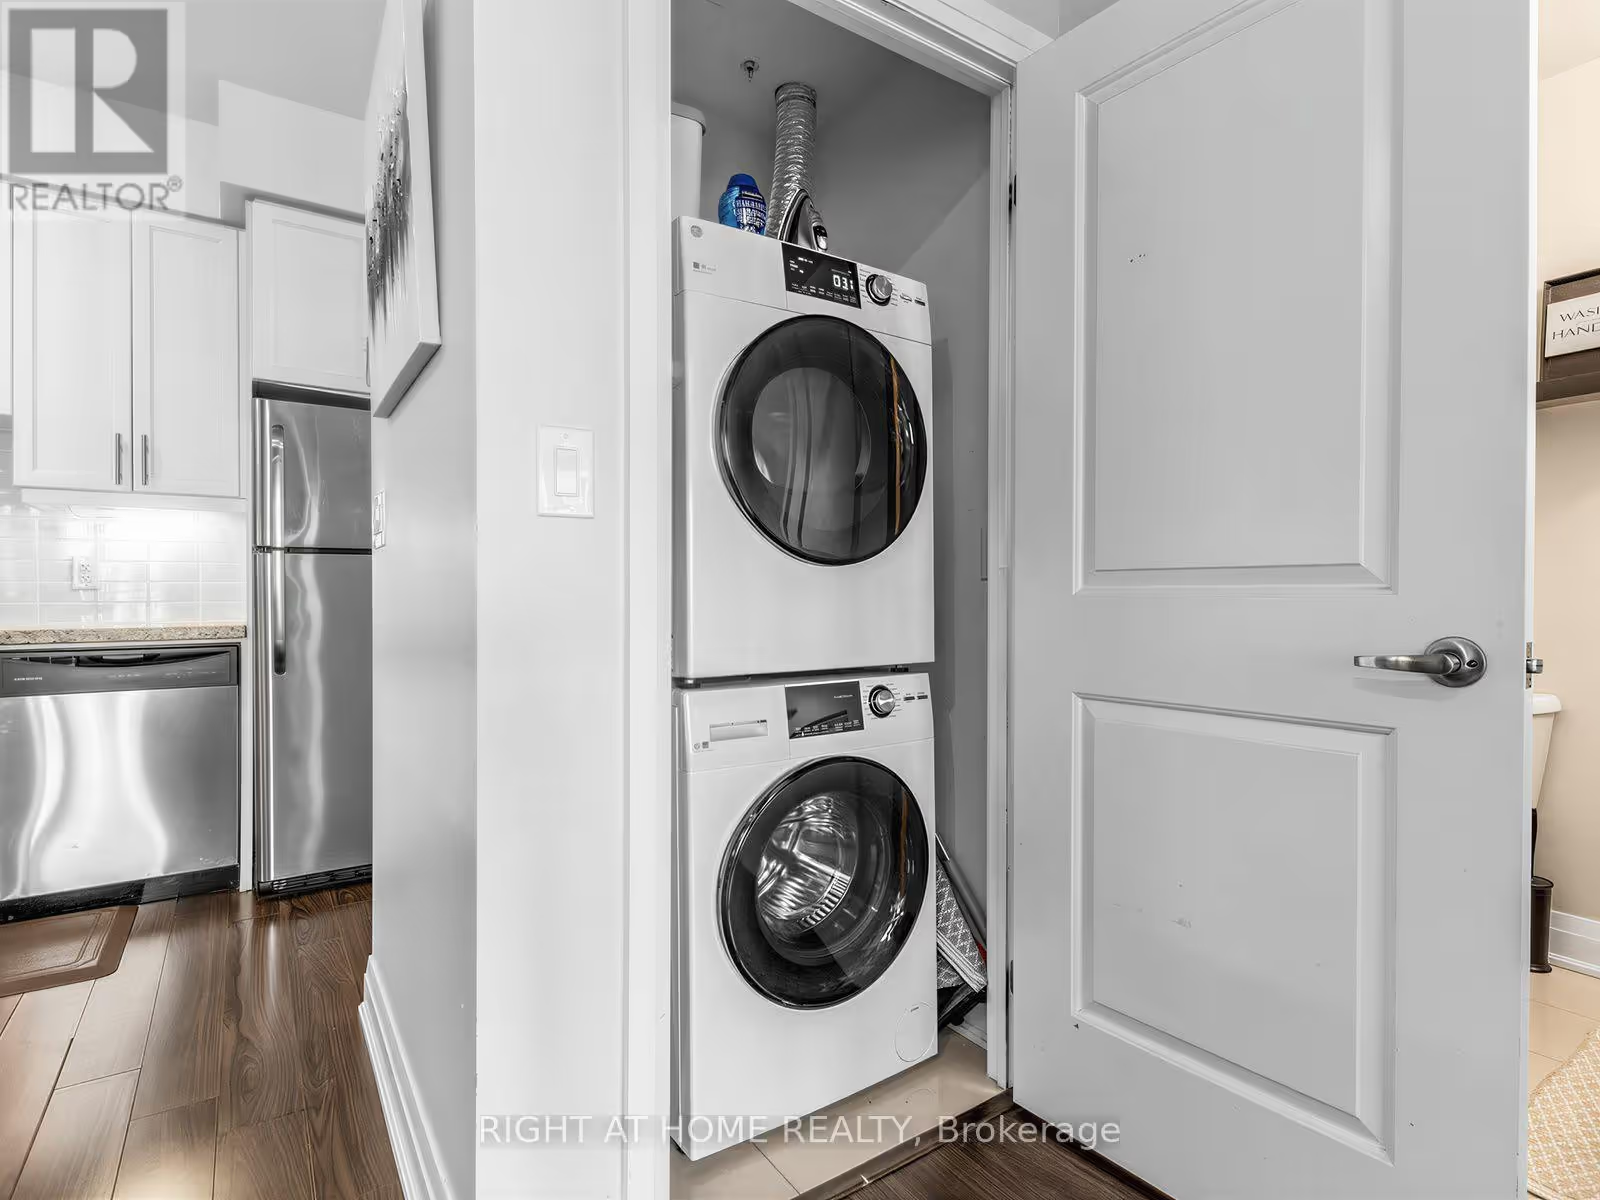
A closet beside the kitchen holds a stacked, front-loading washer and dryer. Both are included in the sale, and the listing describes them as upgraded.
10 of 10
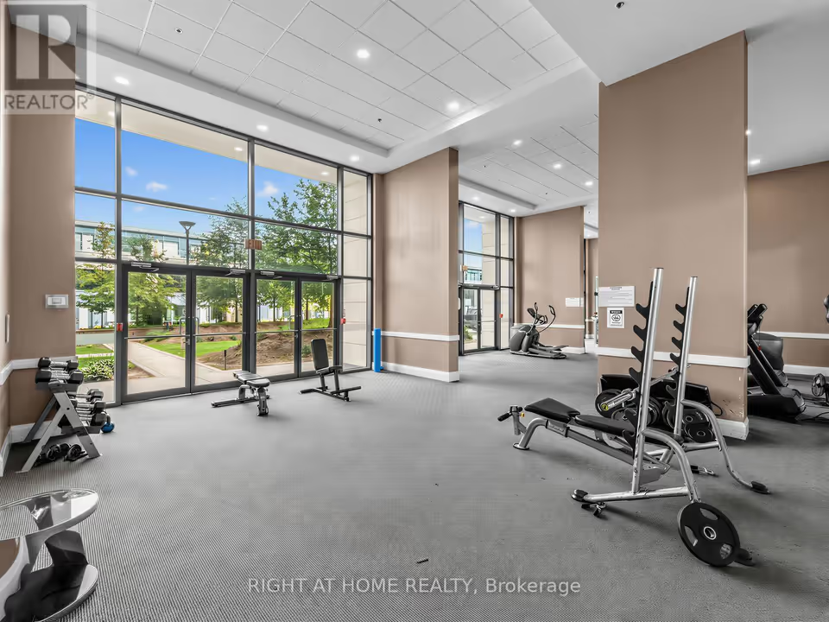
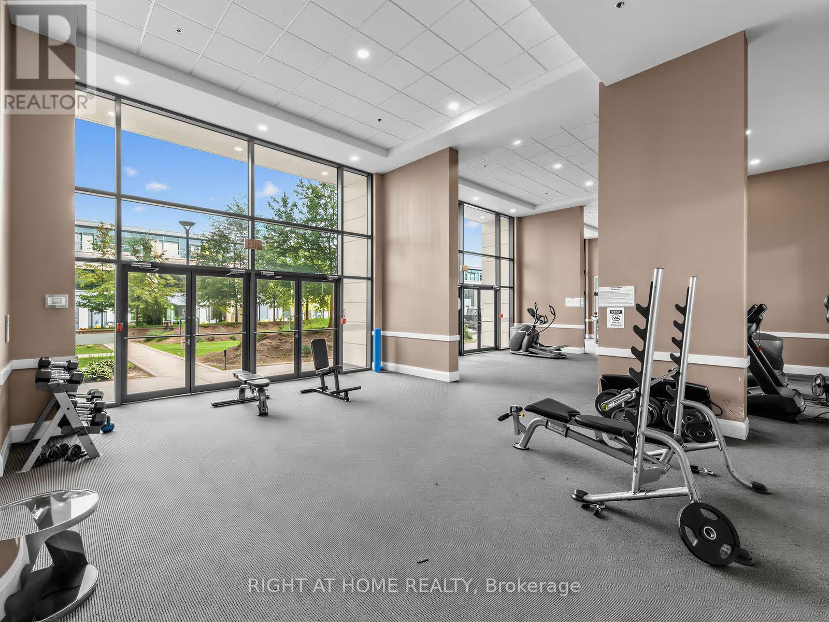
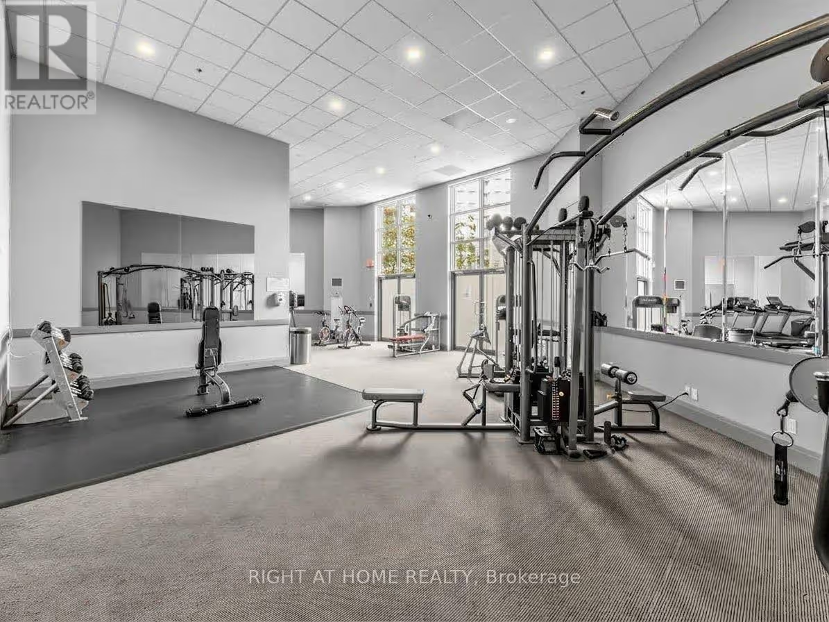
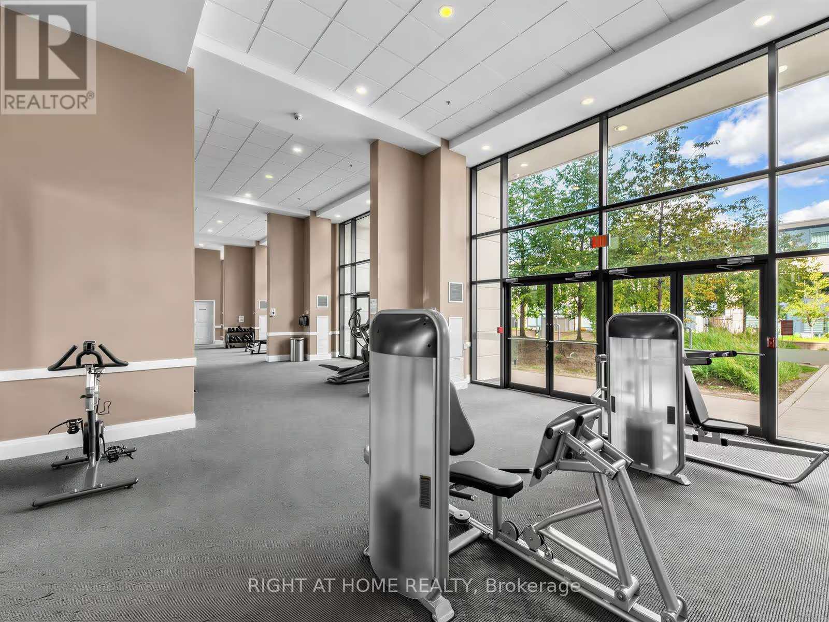
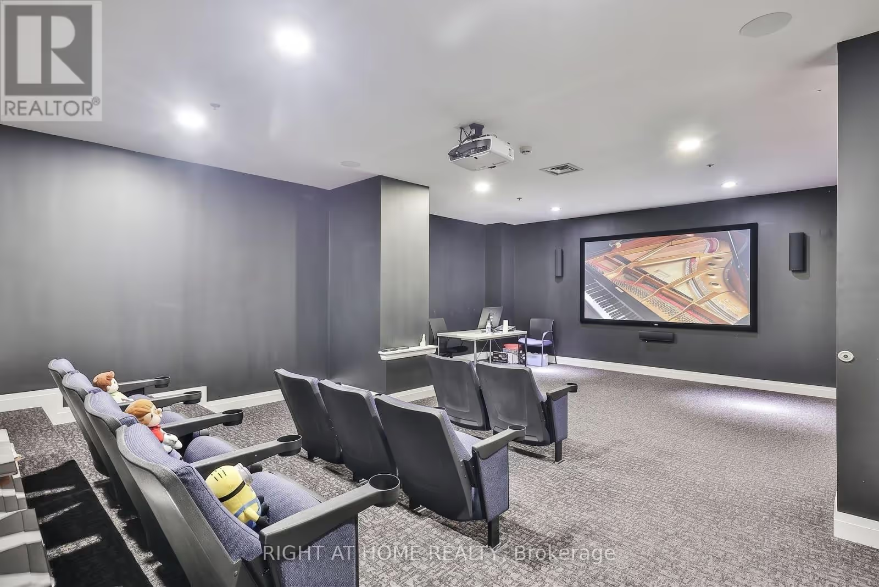
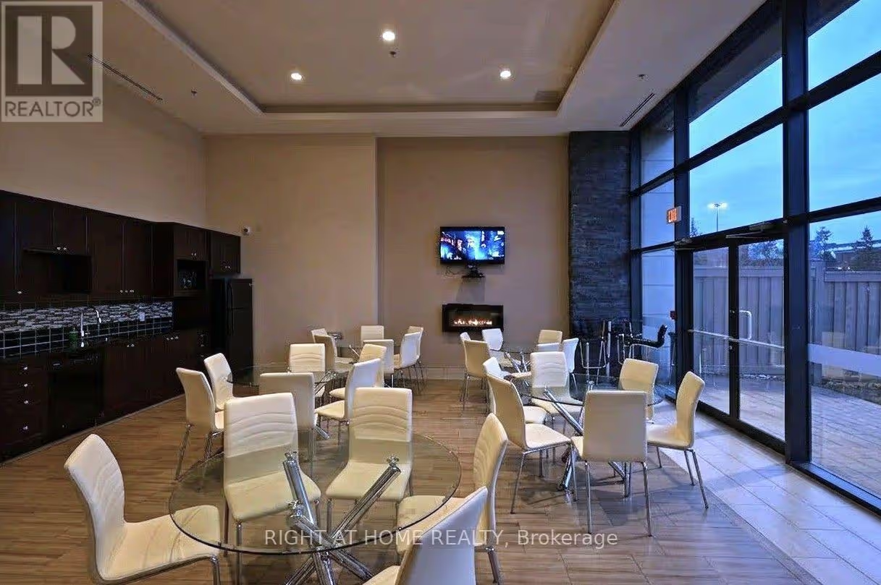
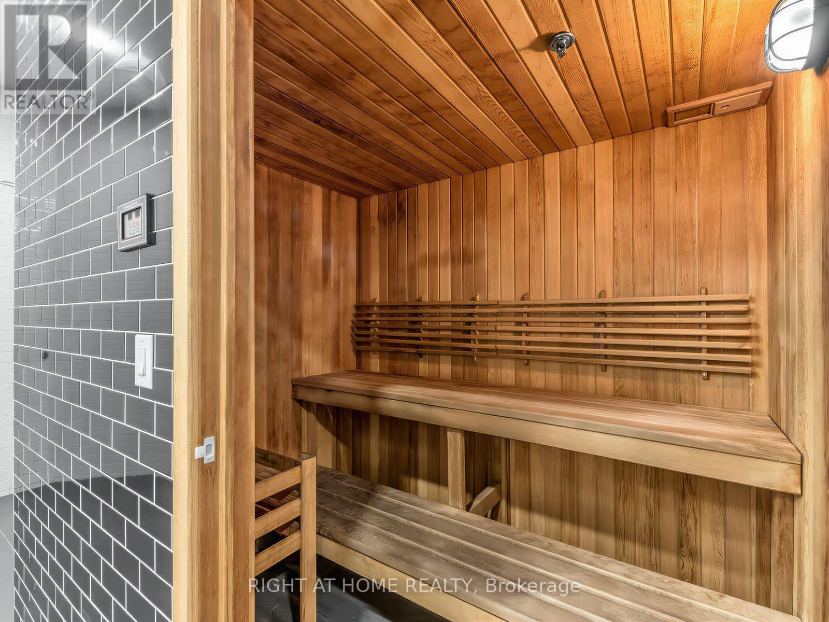
The listing names 24-hour security and concierge, two gyms, a sauna, a party room, a theatre room, a games room with a pool table, guest suites and a large BBQ area. The photos show gym space, the theatre, the party room and the sauna; there are no photos of the games room, guest suites or BBQ area.
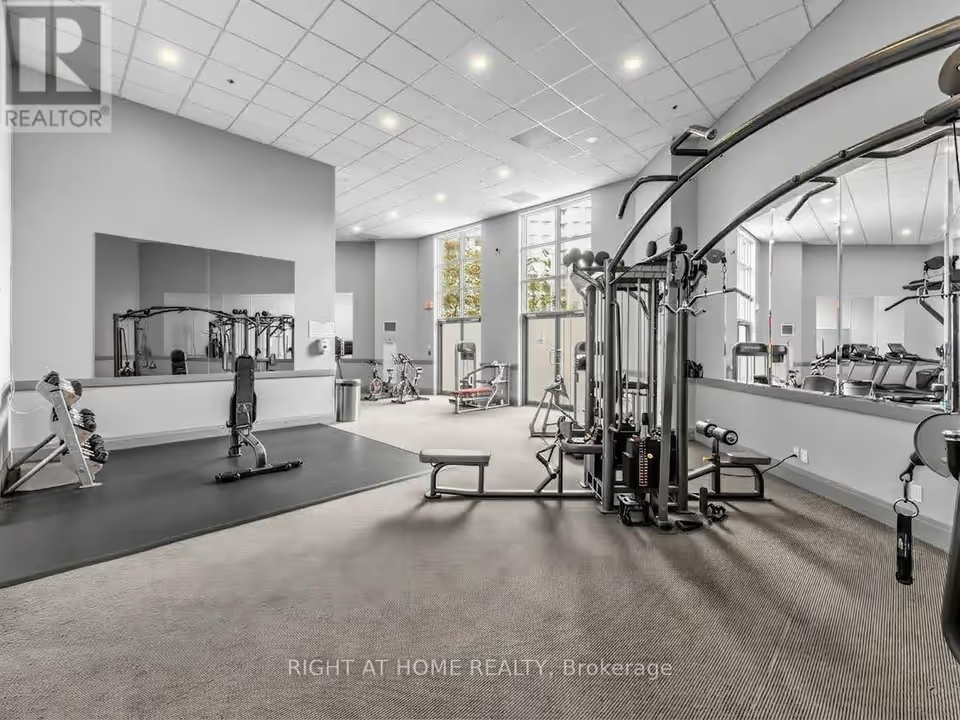
Free weights and cables Mirrored walls, a multi-station cable machine, a dumbbell rack and stationary bikes fill this gym view under a high ceiling.
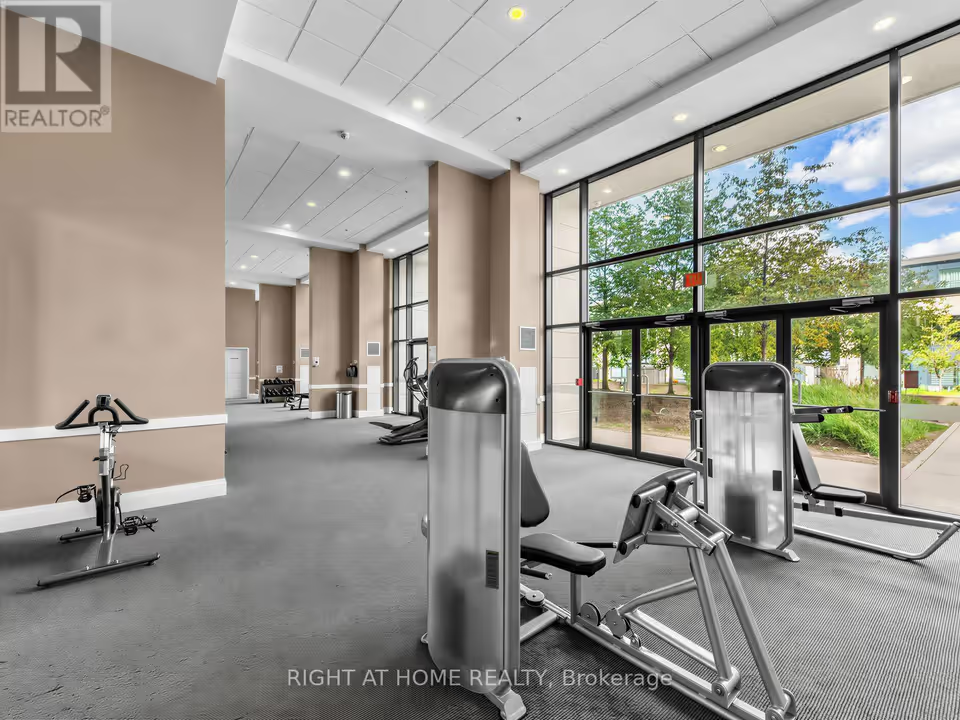
Strength machines Seated strength machines and a stationary bike stand in a gym with grey carpet, beige columns and floor-to-ceiling windows onto trees.
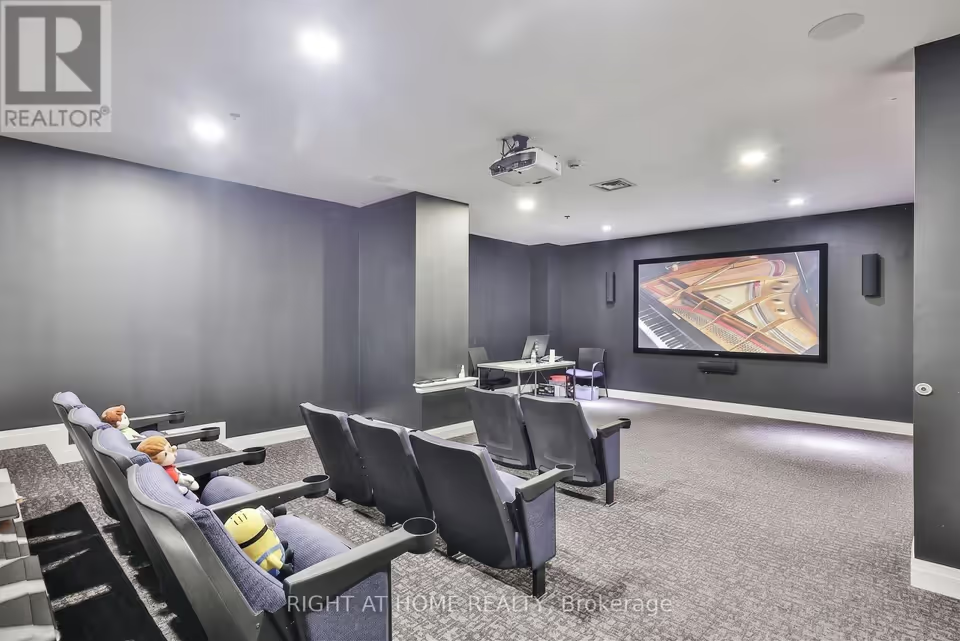
The theatre room Rows of cinema-style seats face a large framed screen, with a ceiling-mounted projector, wall speakers and dark grey walls.
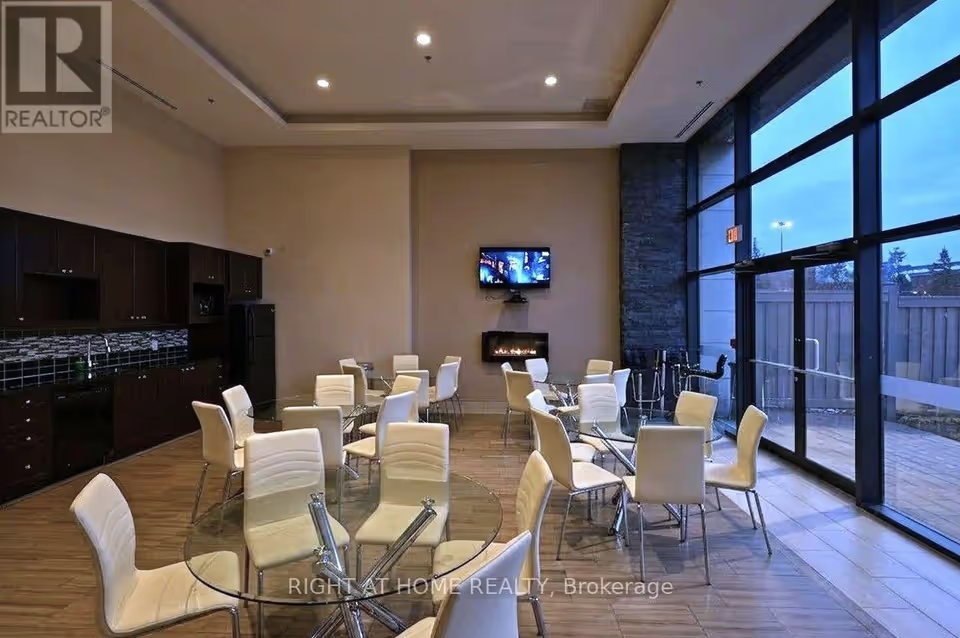
The party room Round glass-topped tables and cream chairs fill a room with dark kitchenette cabinetry, a wall-mounted television, a linear fireplace and full-height windows.
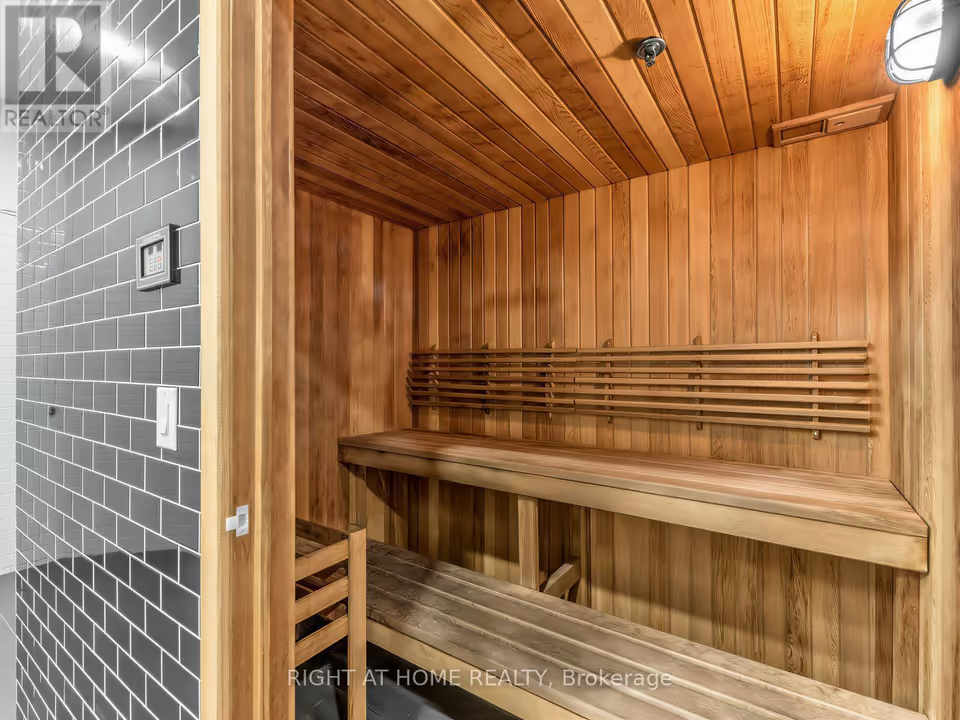
The sauna A wood-lined sauna has lower and upper benches and a slatted backrest, with a control panel on the tiled wall at left.
Inside the suite
Finishes, layout and systems, drawn from the listing, the photos and the floor plan.
Granite counters with a breakfast bar, a tiled backsplash and under-cabinet lighting. The full-size stainless steel appliances include a dishwasher, and there is plenty of storage.
The listing calls the layout bright and open. Laminate floors run through the living areas, the suite is carpet-free, and the living area opens to the balcony.
A window, laminate floors and a walk-in closet just off the room. The floor plan gives the bedroom 10′9″ by 9′1″.
The listing notes an upgraded washer and dryer. In the photos they are stacked in a closet by the kitchen.
A full bathroom with a framed mirror and a vanity with an undermount sink. The tub has a shower behind a glass door, in taupe tile.
Central air conditioning and gas forced-air heating. Heat is included in the maintenance fees.
The floor plan
One bedroom, one bathroom and a long living and dining room that opens onto the balcony. Select a room to see its photos.
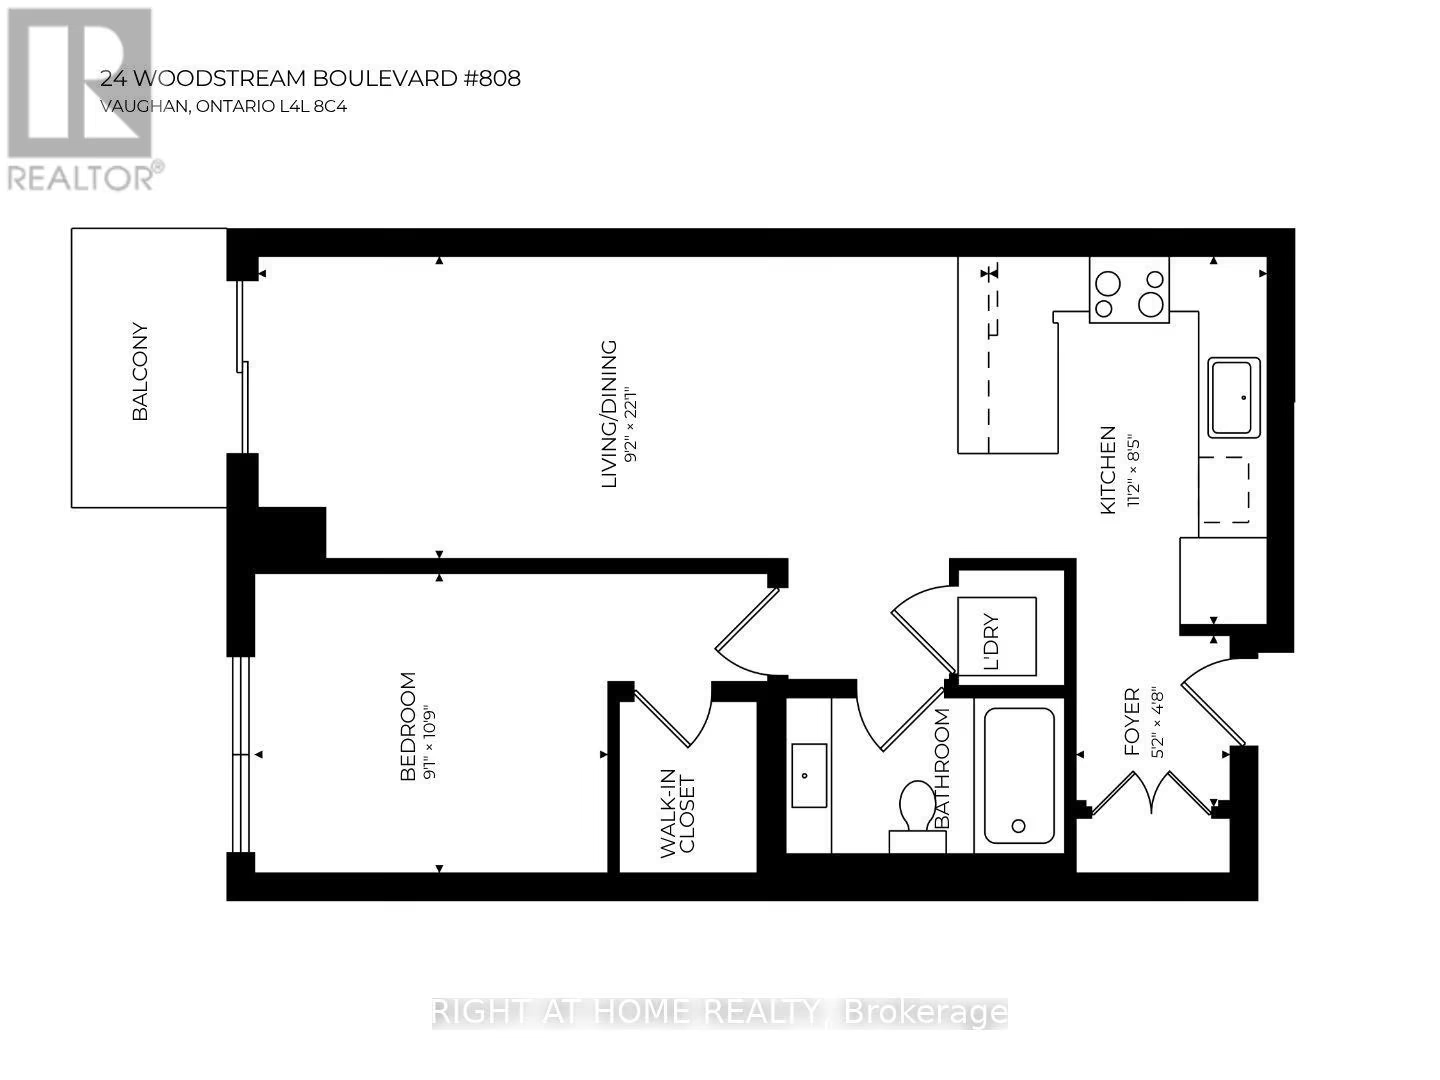
Sizes are printed for four rooms only. The listing gives the whole suite as 600 to 699 square feet; this page has not measured it. The MLS record lists the primary bedroom as 2.77 × 3.07 m, about 0.2 m shorter on its long side than the plan prints, so confirm sizes on site.
The details
Hydro (electricity) is not listed as included.
Included in the sale: refrigerator, stove, dishwasher, microwave, washer, dryer and window coverings.
The building
A ten-storey, 172-suite condominium at 24 Woodstream Boulevard, registered in 2015. The listing names Downing Street Property Management as the manager.
Amenities are as described in the listing and in public building profiles. The two gyms, the 24-hour staffing and the pool table are named in the listing only. Ask the condo corporation what is available to owners.
The neighbourhood
Highway 7 and Martin Grove Road are a short walk away. A Tim Hortons is across Woodstream Boulevard, Rainbow Creek Park is just north of Highway 7, and the Viva Orange bus runs from Martin Grove Road straight to Vaughan Metropolitan Centre station.
Places in walking range show the walking route from the building, from OpenStreetMap data; farther places are straight-line. Walking times assume a typical pace, so treat them as rough guides. North is up on the map. Nearby schools are not necessarily the ones that serve this address; check the boards’ school locators. YRT schedules change on 1 November 2026, so check yrt.ca for current times.
Gallery
All 26 listing photos, in tour order. Furniture, rugs, art, lamps, plants, TVs and balcony furniture shown are not listed as included, so confirm what stays with the listing brokerage. Select a photo to open it full screen.
Visit
Book a showing with the listing brokerage, or open the full listing on REALTOR.ca.
Listed by
Estelle Blahut
Broker · Right at Home Realty, Brokerage