01 of 10
Arrival
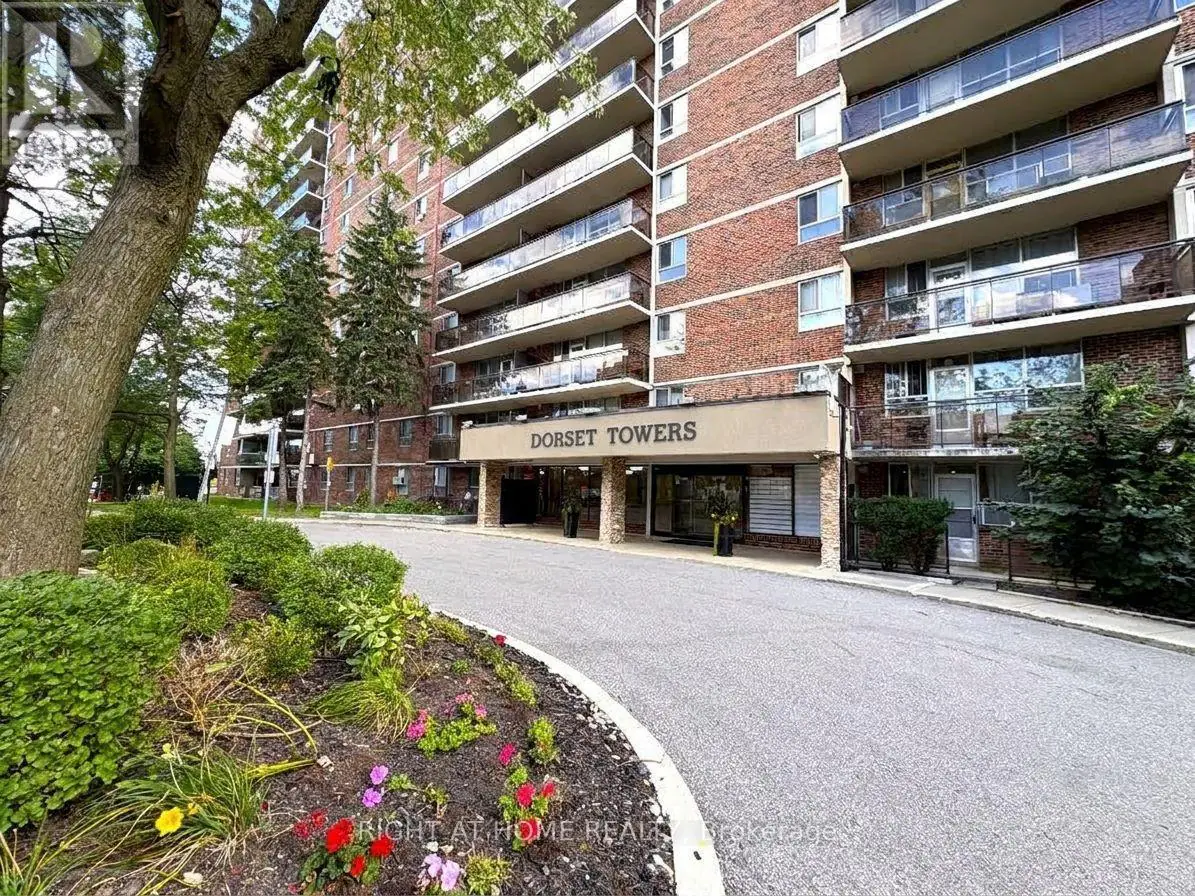
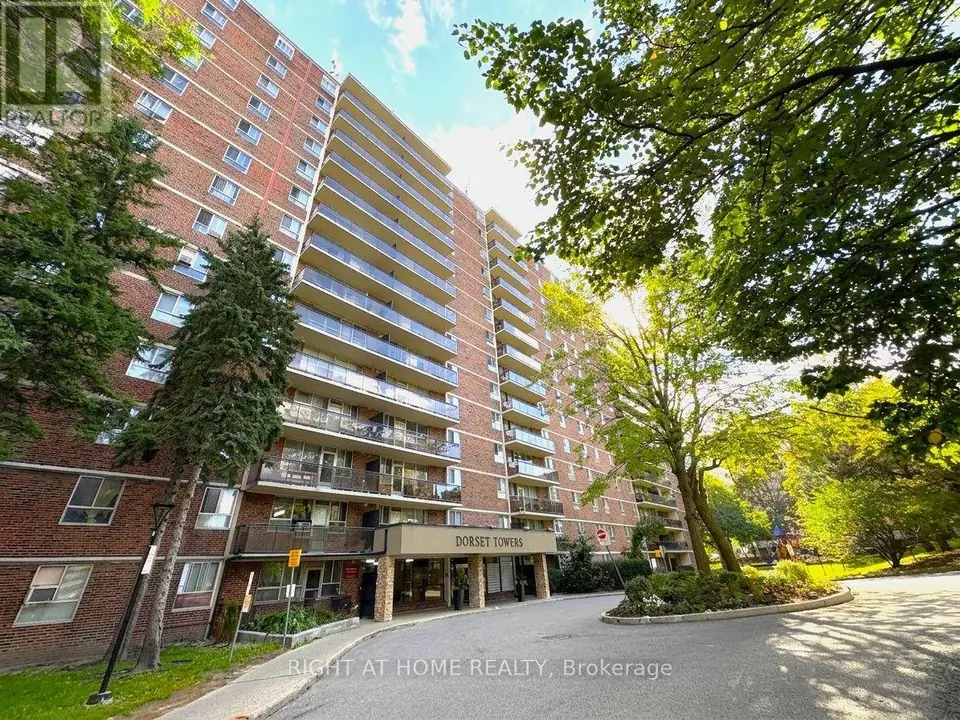
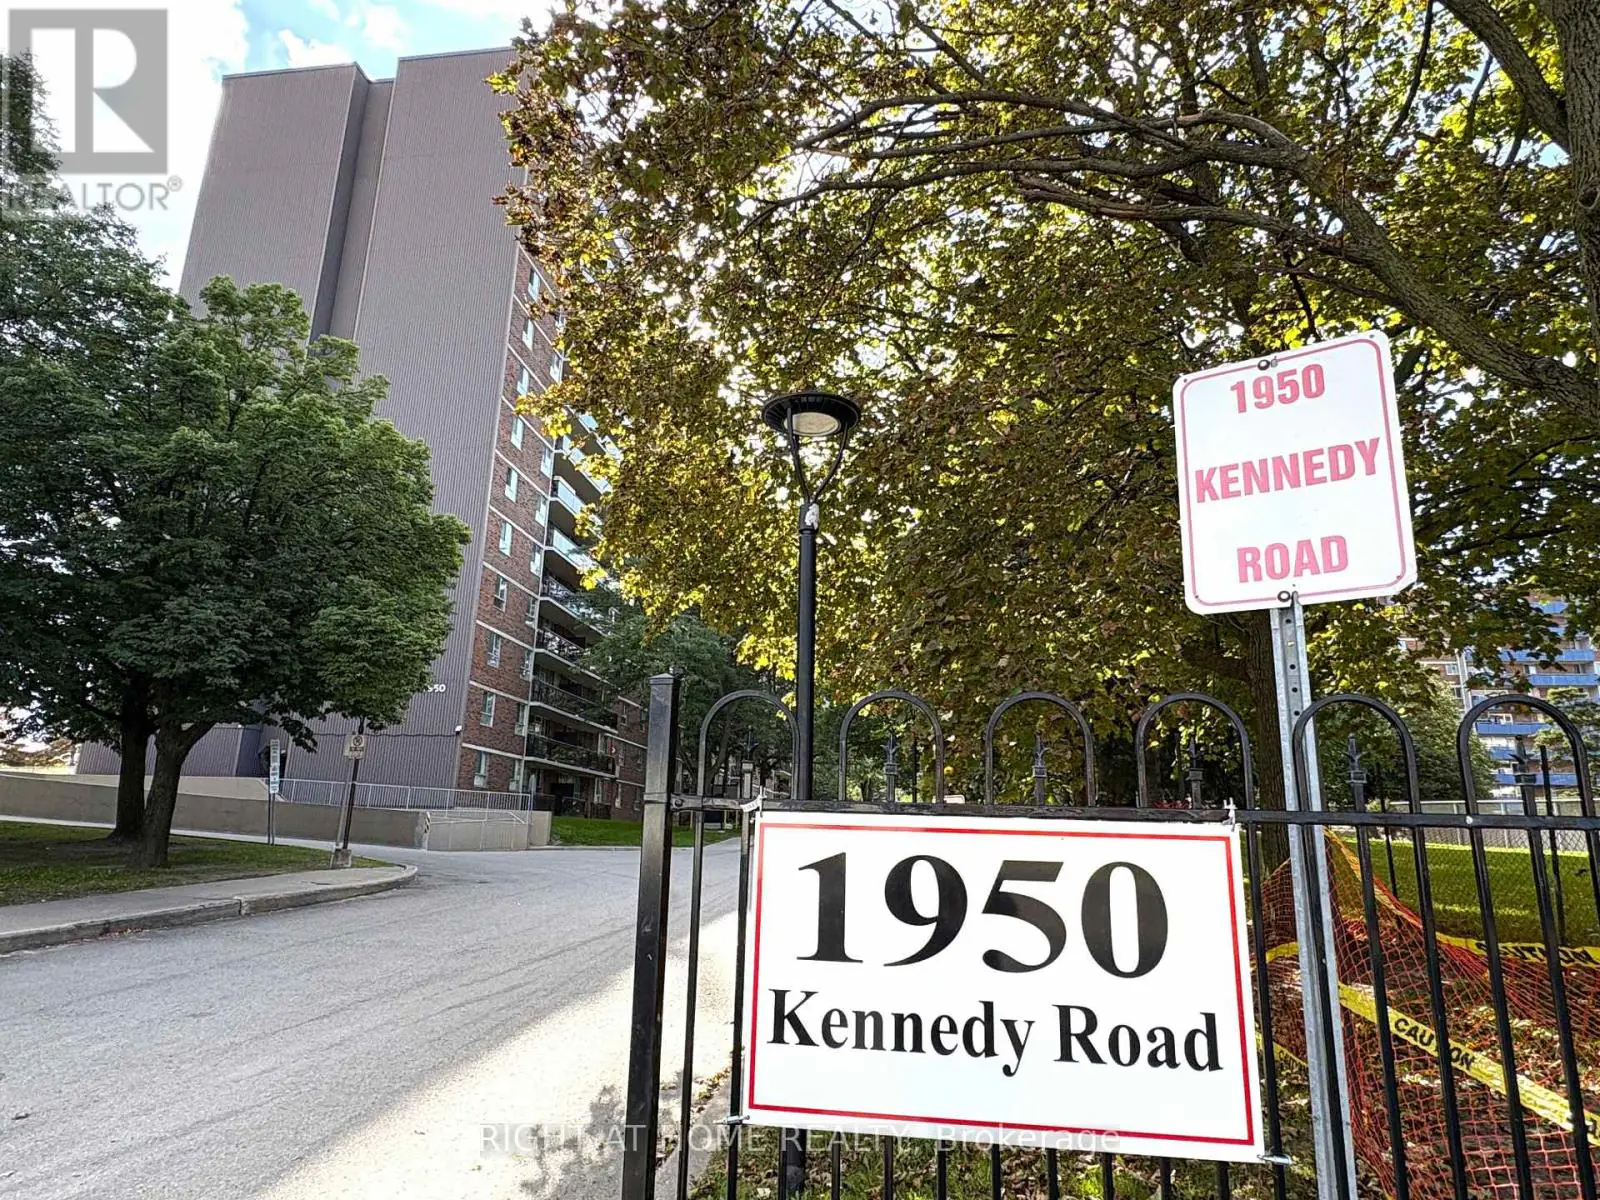
Dorset Towers sits back from Kennedy Road behind mature trees, with a circular drive up to a covered entrance.
- 14 storeys
- Completed 1975
- 190 suites
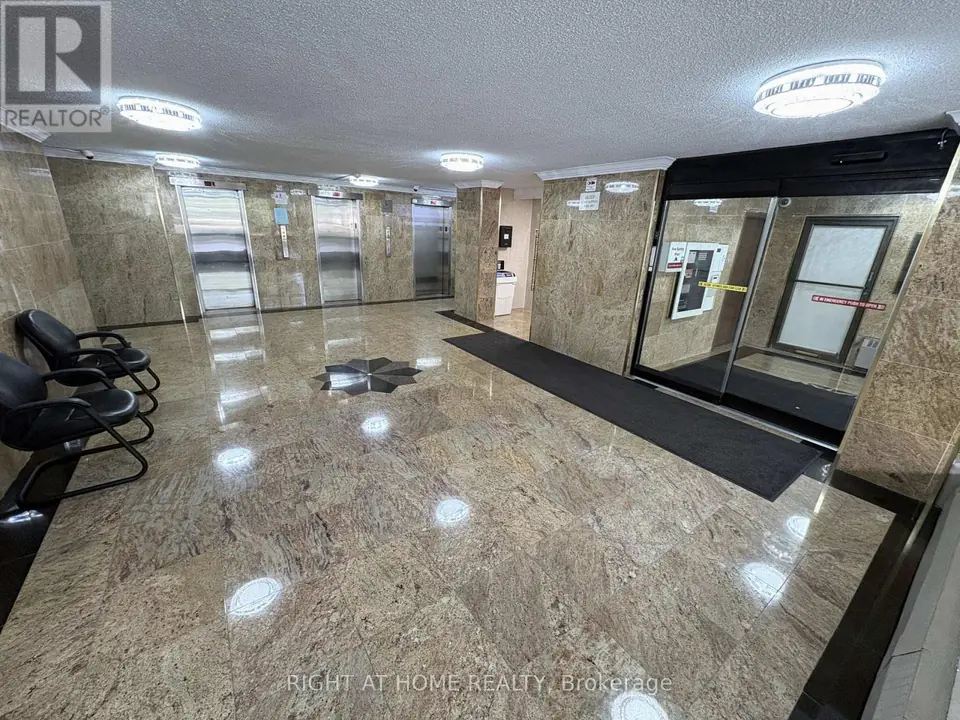
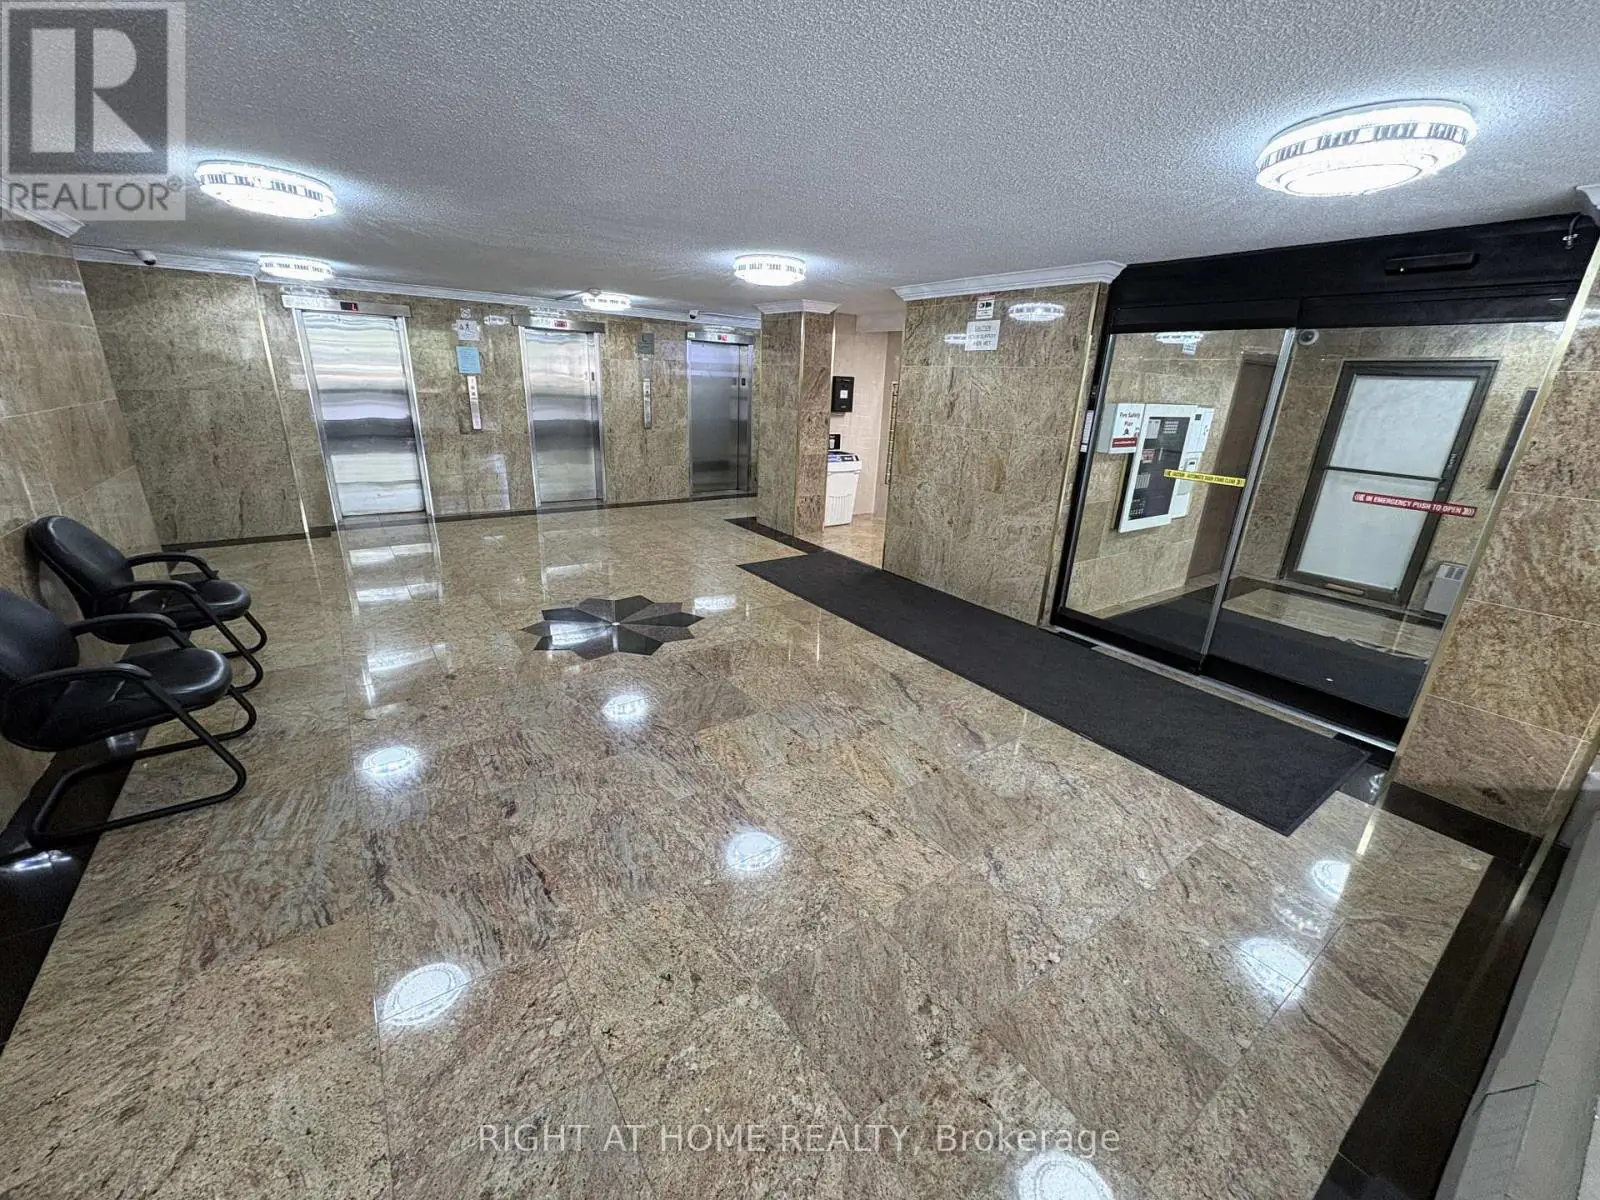
The lobby Stone-look floors with a star inlay lead to a bank of three elevators.
For sale · Dorset Park, Toronto
Suite 711 at Dorset Towers, 1950 Kennedy Road. Two bedrooms, quartz counters, a renovated bathroom and a large balcony with unobstructed views to the south.
The suite
New laminate floors, smooth ceilings, LED lighting, an updated breaker panel and three ductless mini-splits.
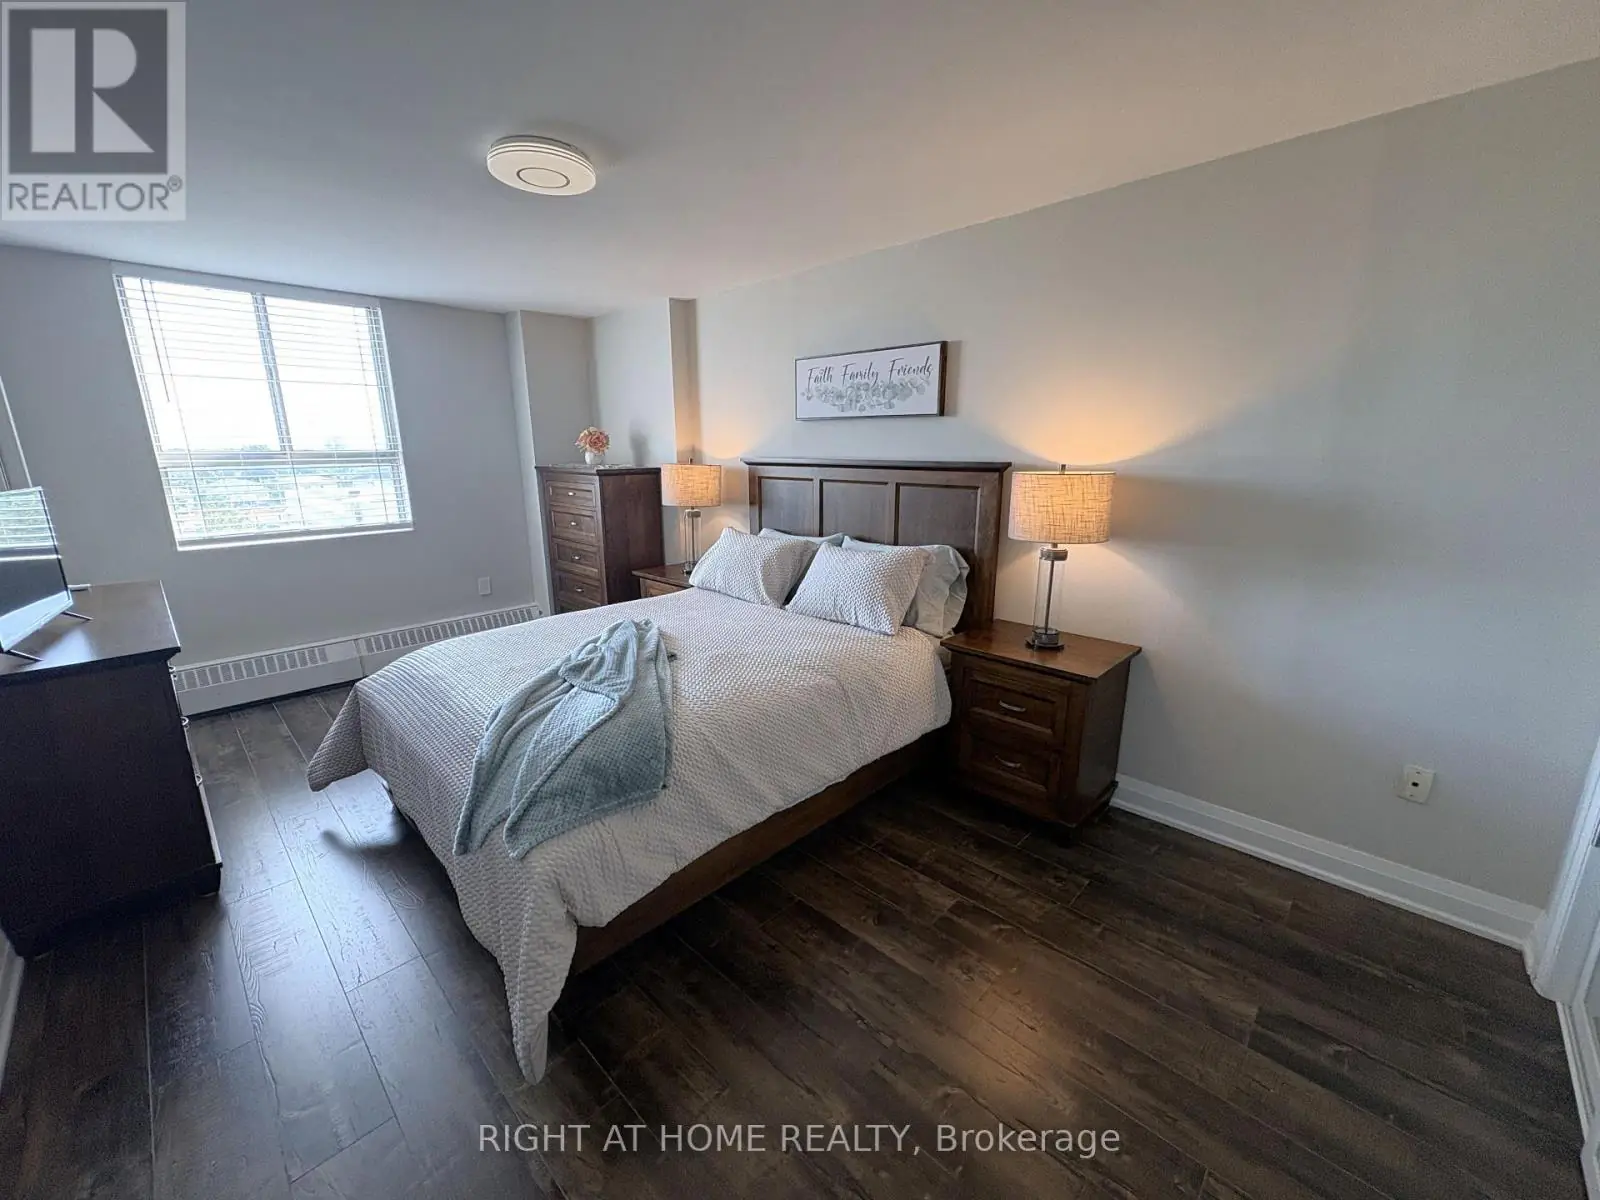
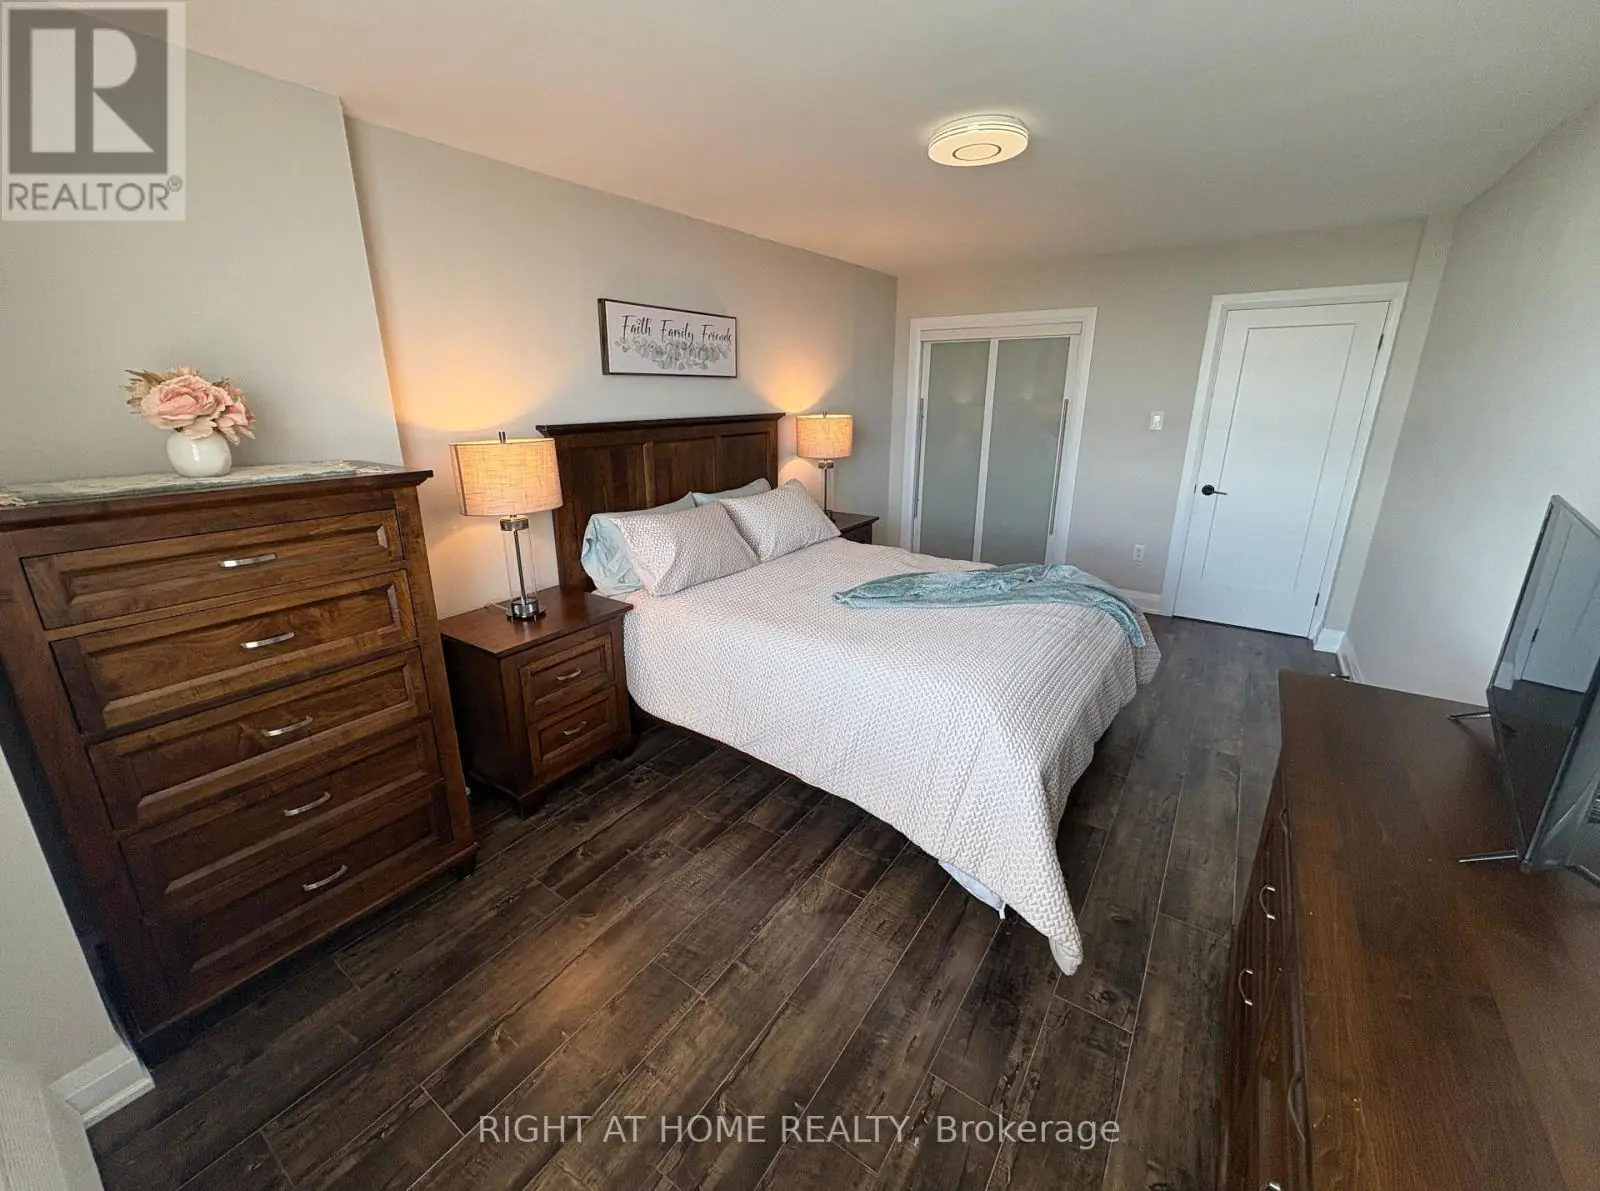
Suite 711 is a two-bedroom corner unit of 900 to 999 square feet on the seventh floor. The balcony faces south, and so does the oversized primary bedroom.
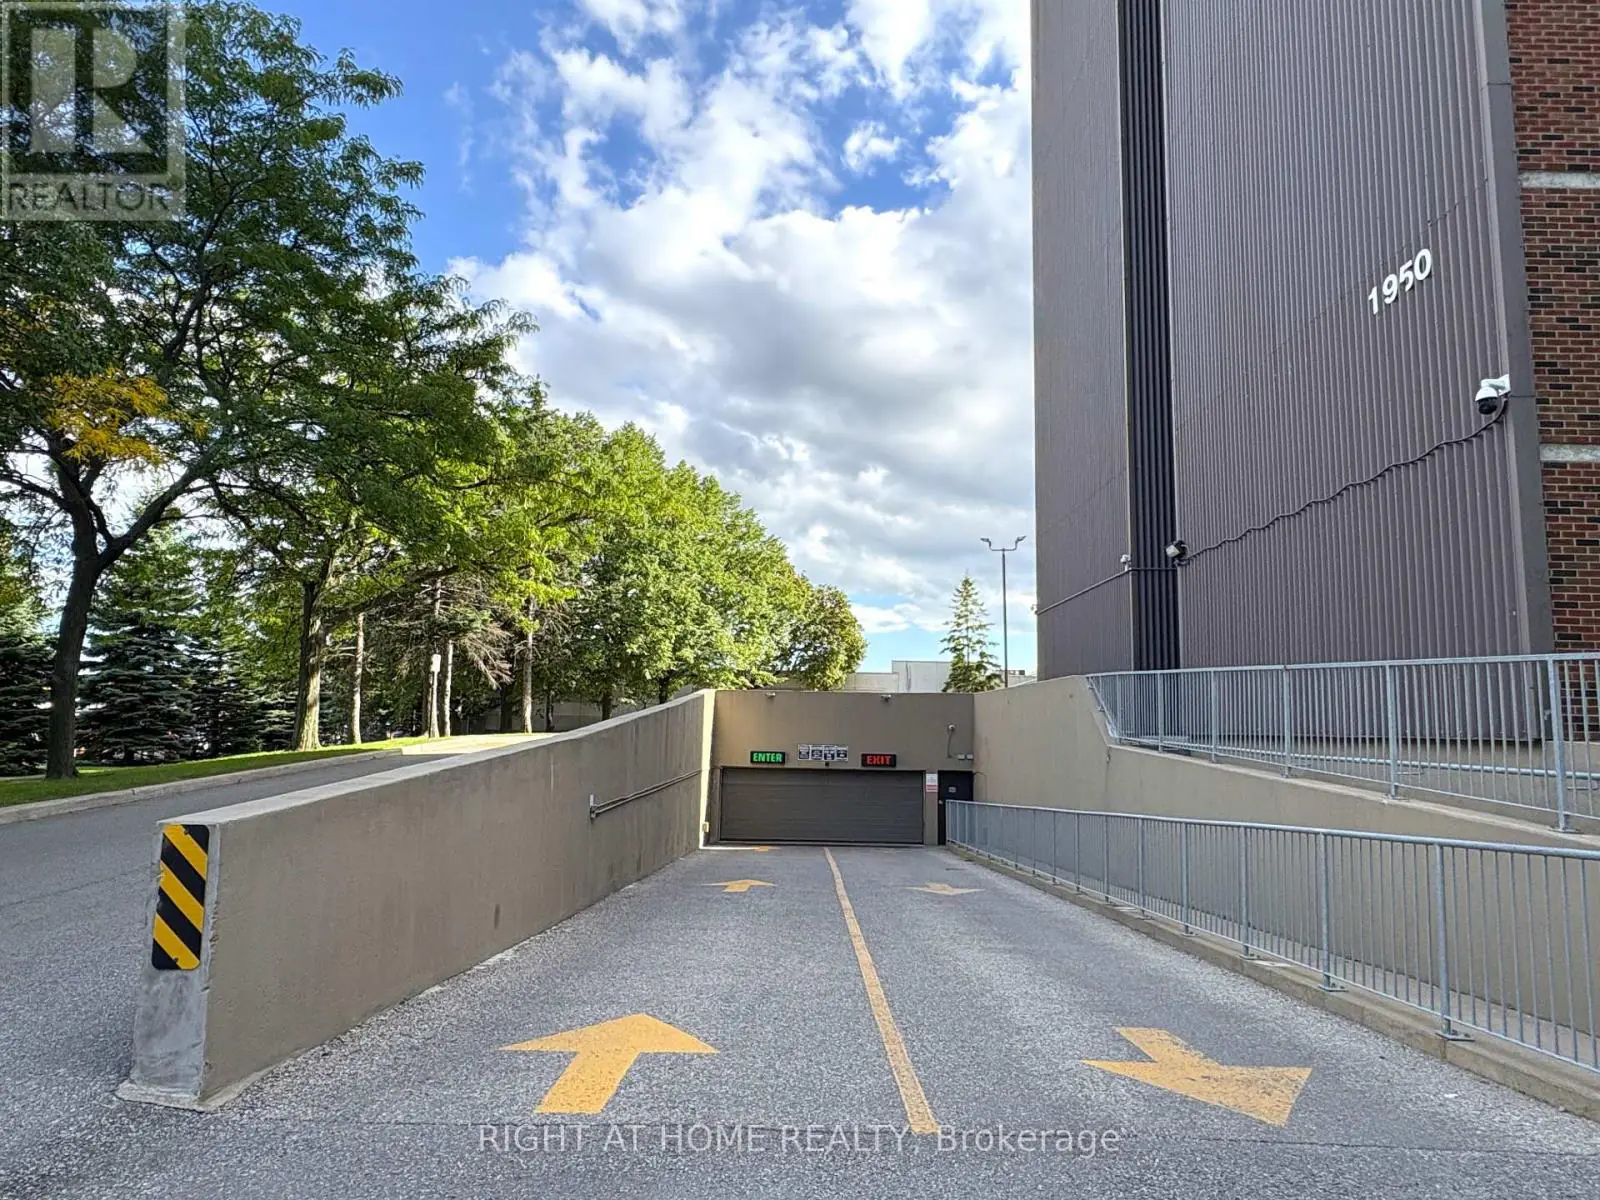
High-speed internet and cable are included in the maintenance fees, along with heat, water and one heated underground parking space.
Dorset Towers is a 14-storey condominium completed in 1975. It sits back from Kennedy Road just north of Ellesmere, a short walk from Kennedy Commons and TTC buses.
The walkthrough
Scroll to move from room to room, or open the full-screen tour and let it play.
01 of 10
Dorset Towers sits back from Kennedy Road behind mature trees, with a circular drive up to a covered entrance.
The lobby Stone-look floors with a star inlay lead to a bank of three elevators.
02 of 10
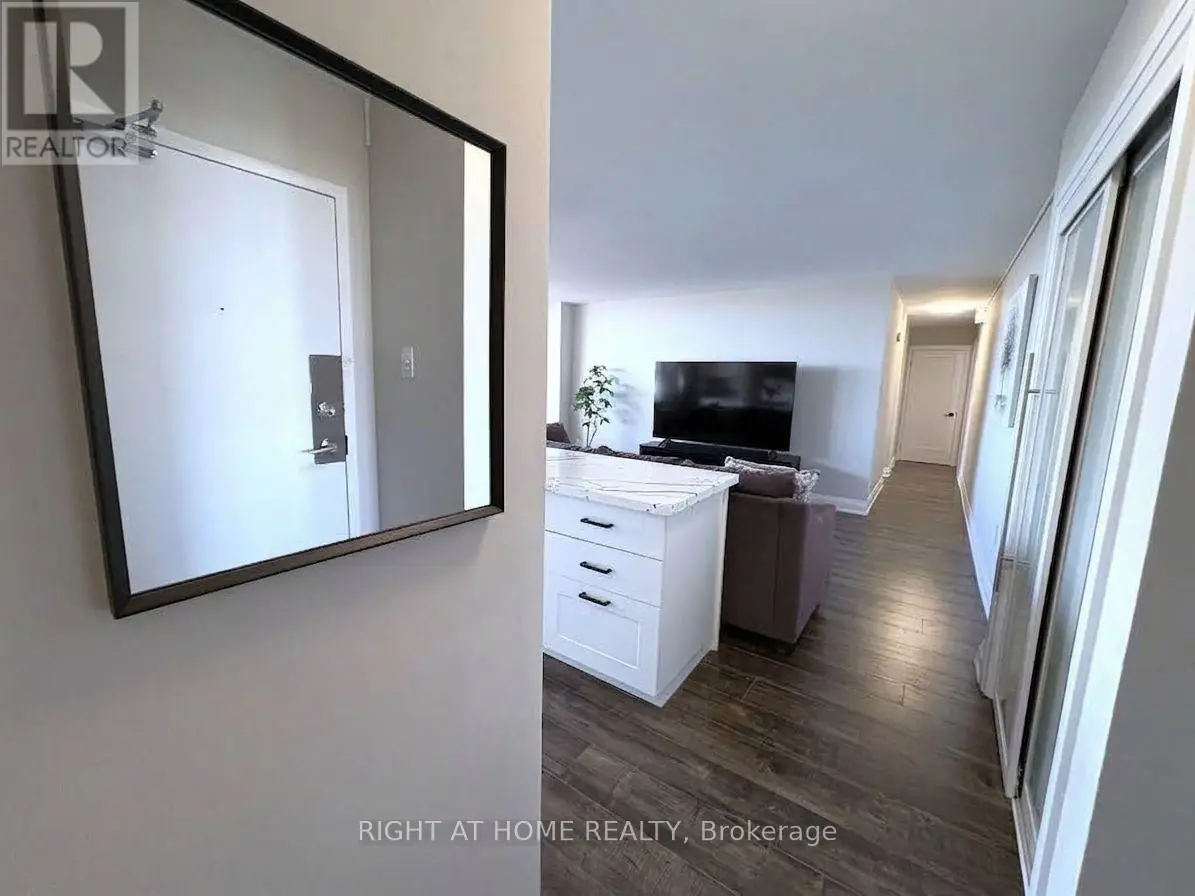
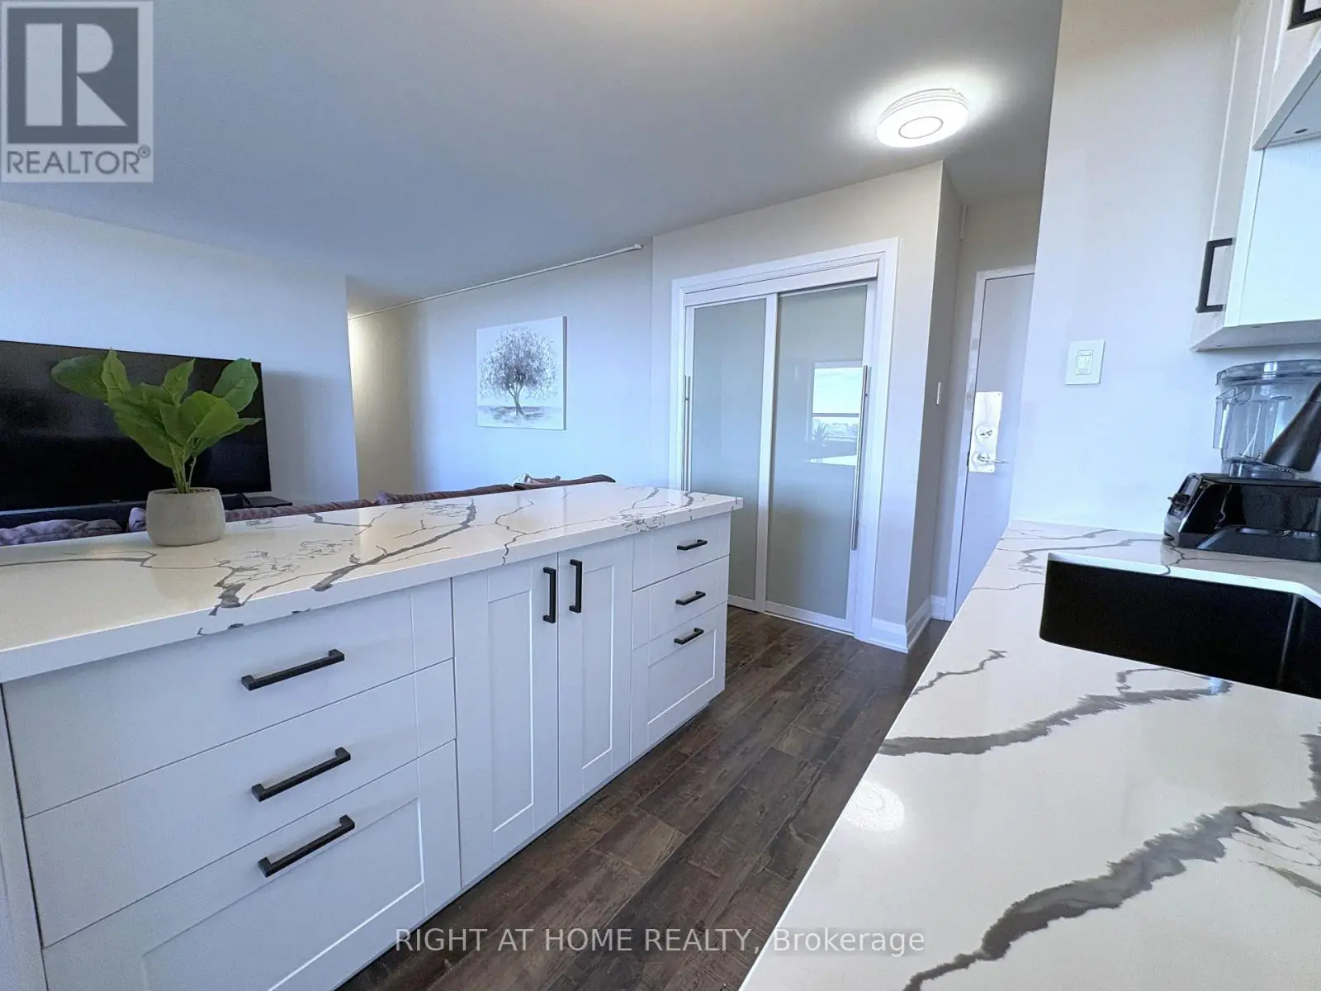
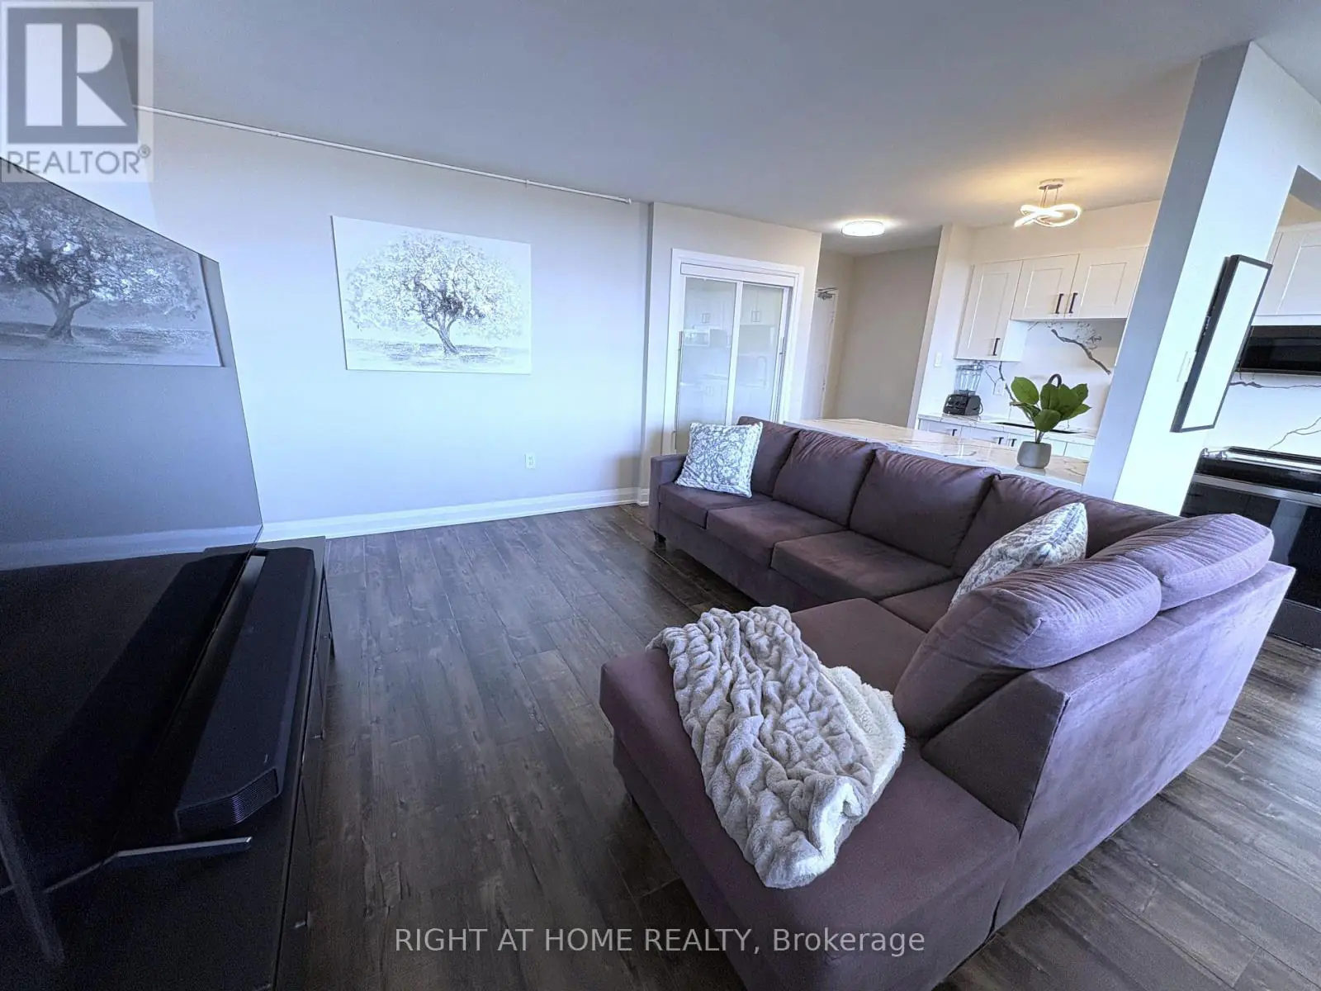
From the front door the suite opens past a quartz-topped peninsula into the living room, with the balcony door off to the left. New laminate floors, baseboards and smooth ceilings run throughout.
03 of 10
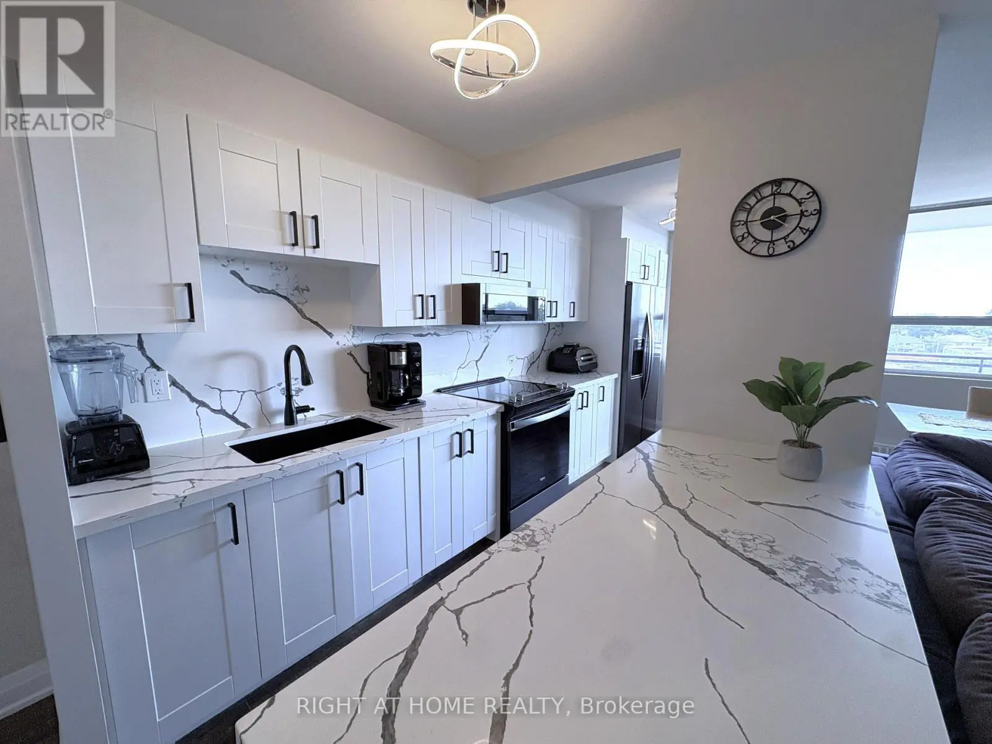
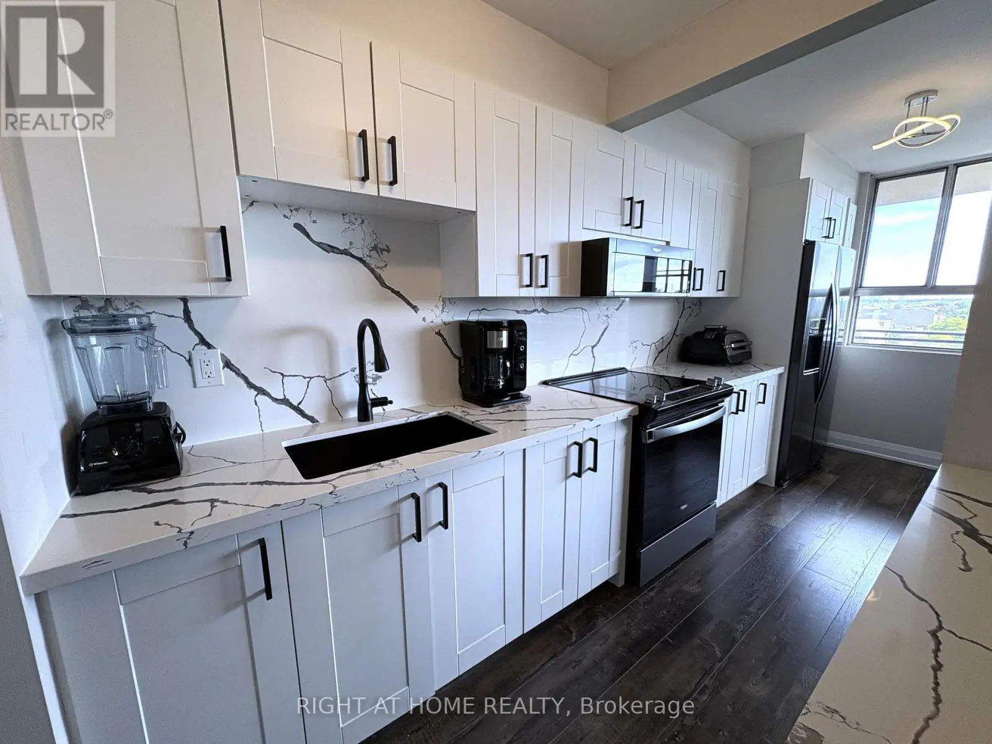
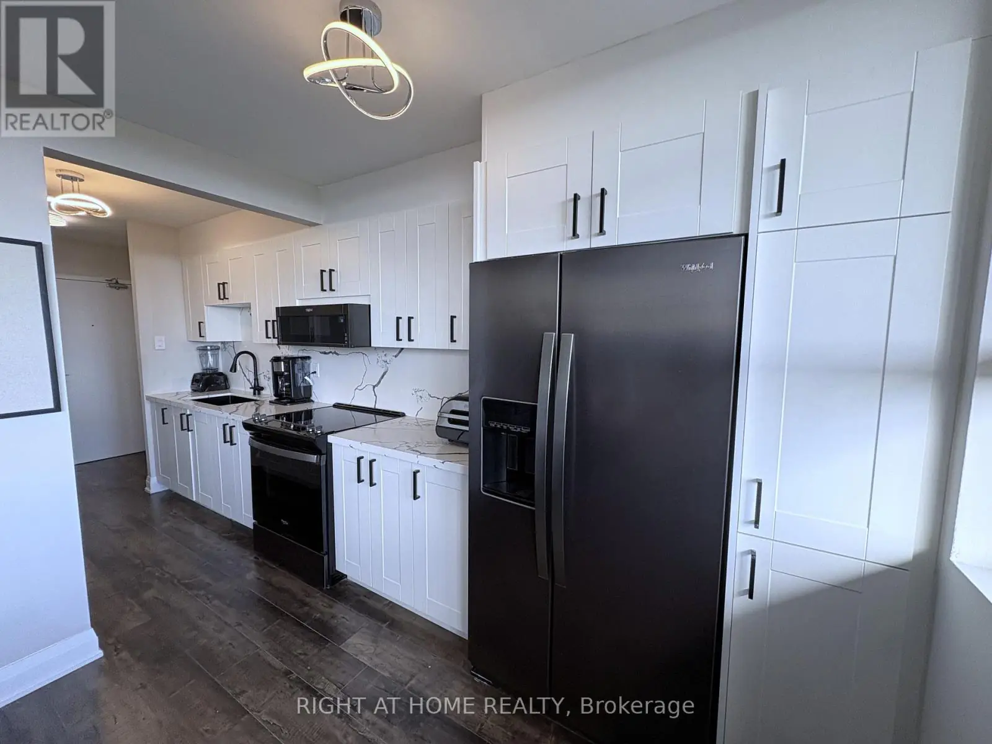
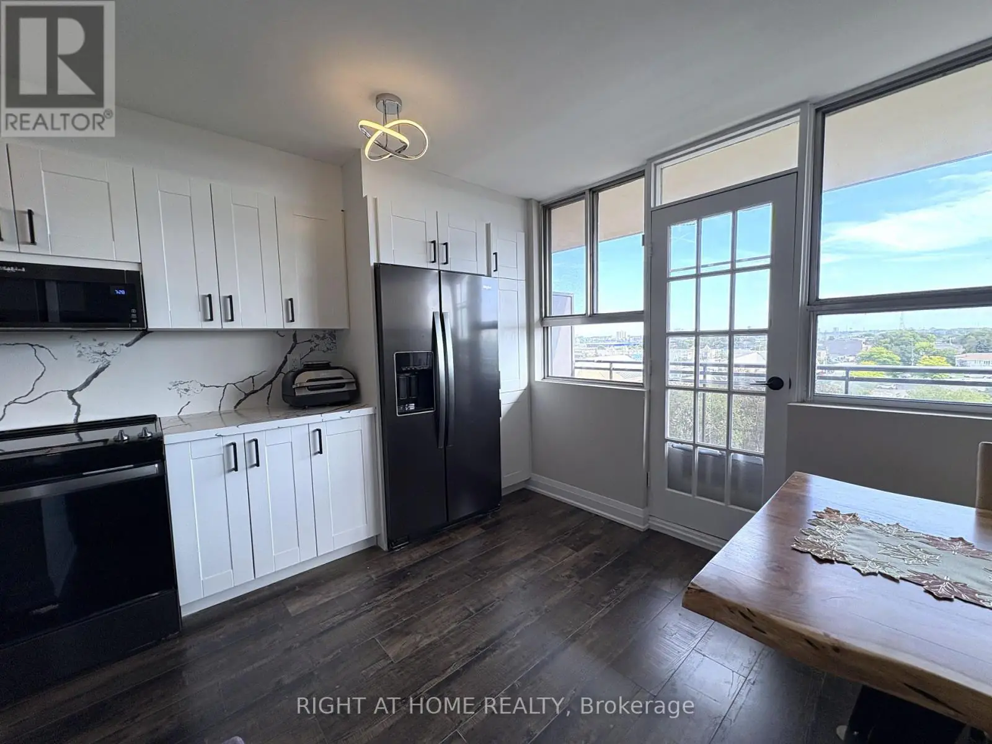
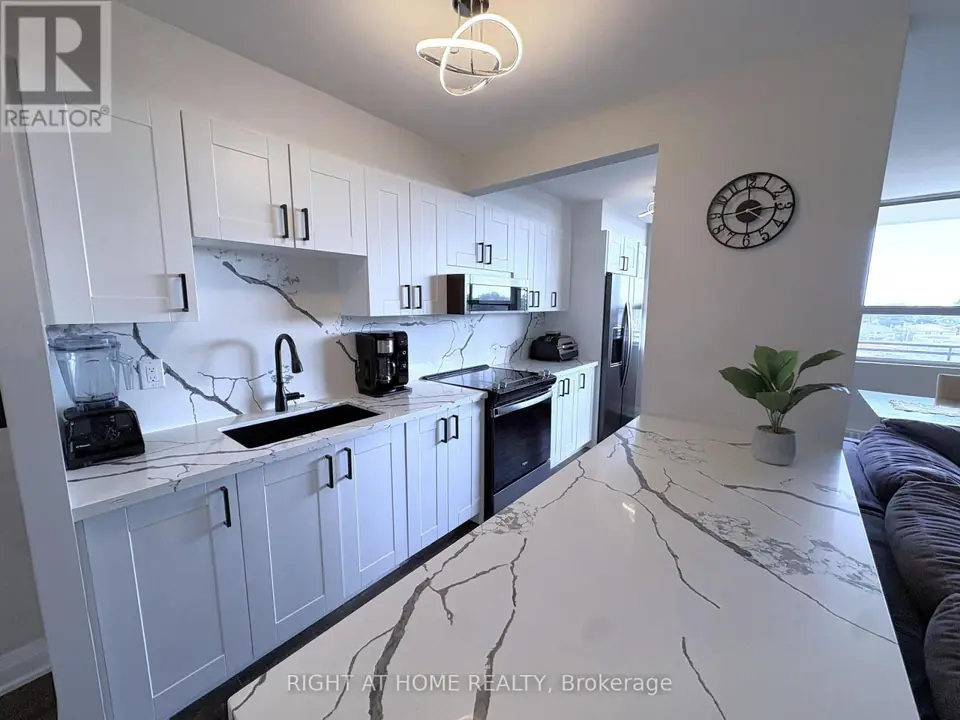
A long, open kitchen in white shaker cabinets and quartz, with stainless steel appliances in a black finish and a double-door fridge at the window end.
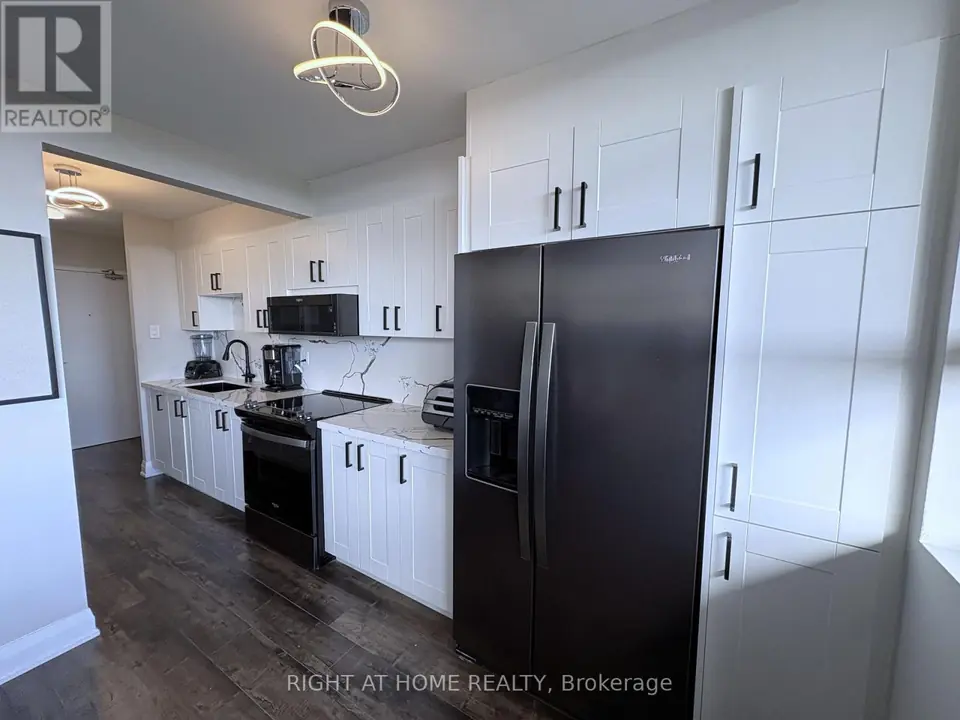
Kitchen, toward the entry From the window end: the double-door fridge between tall storage cabinets, and the kitchen running back toward the entry.
04 of 10
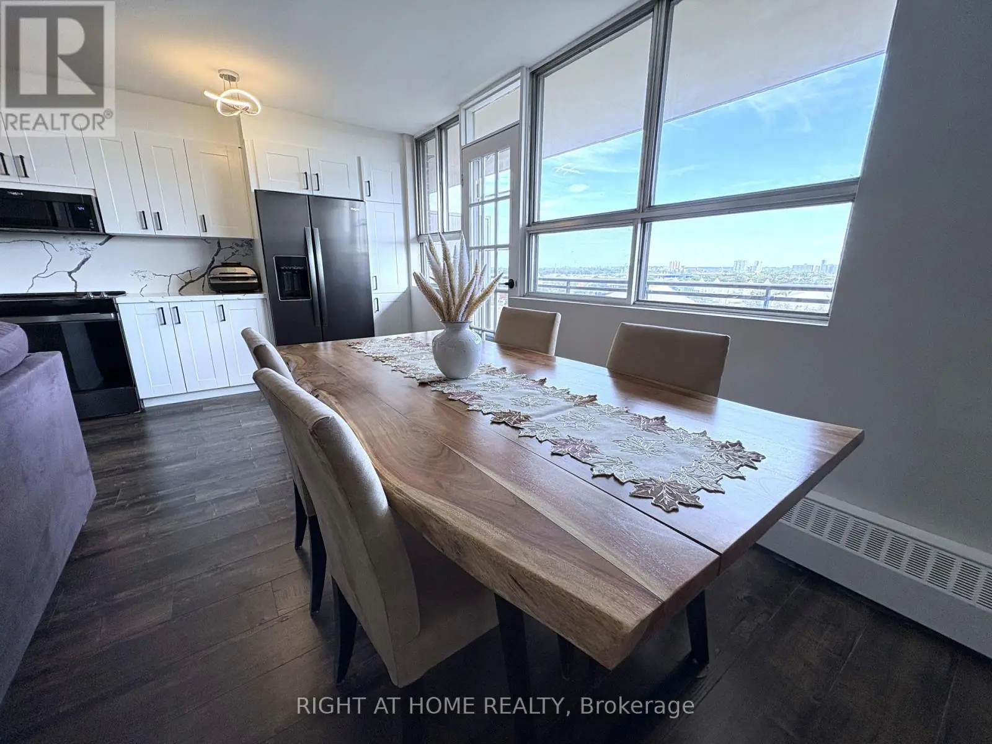
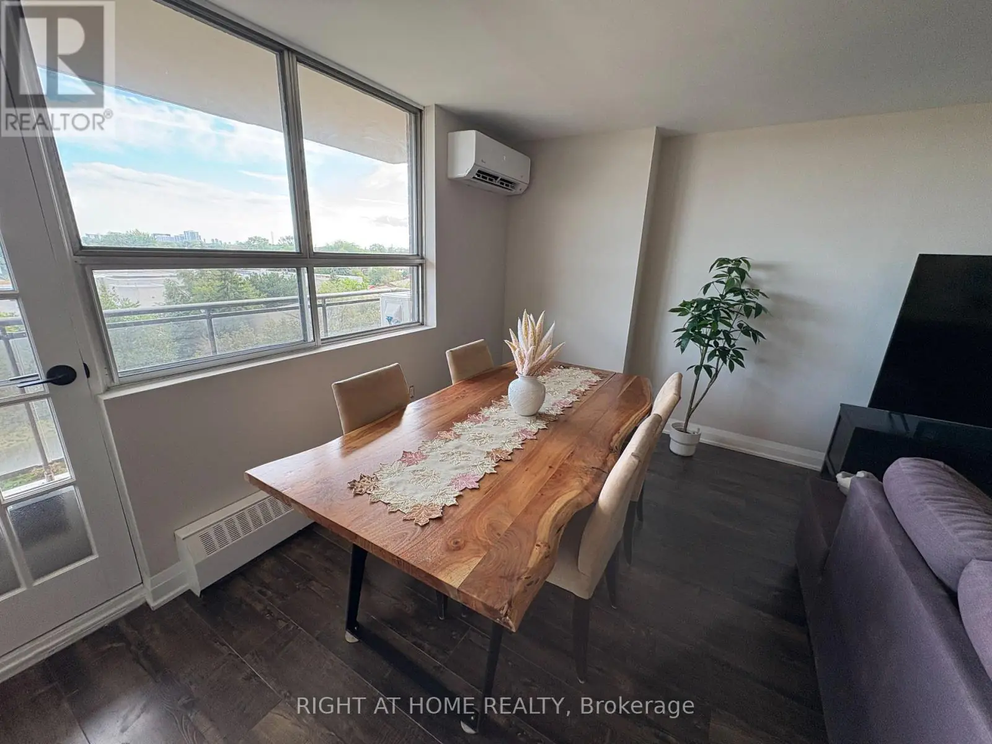
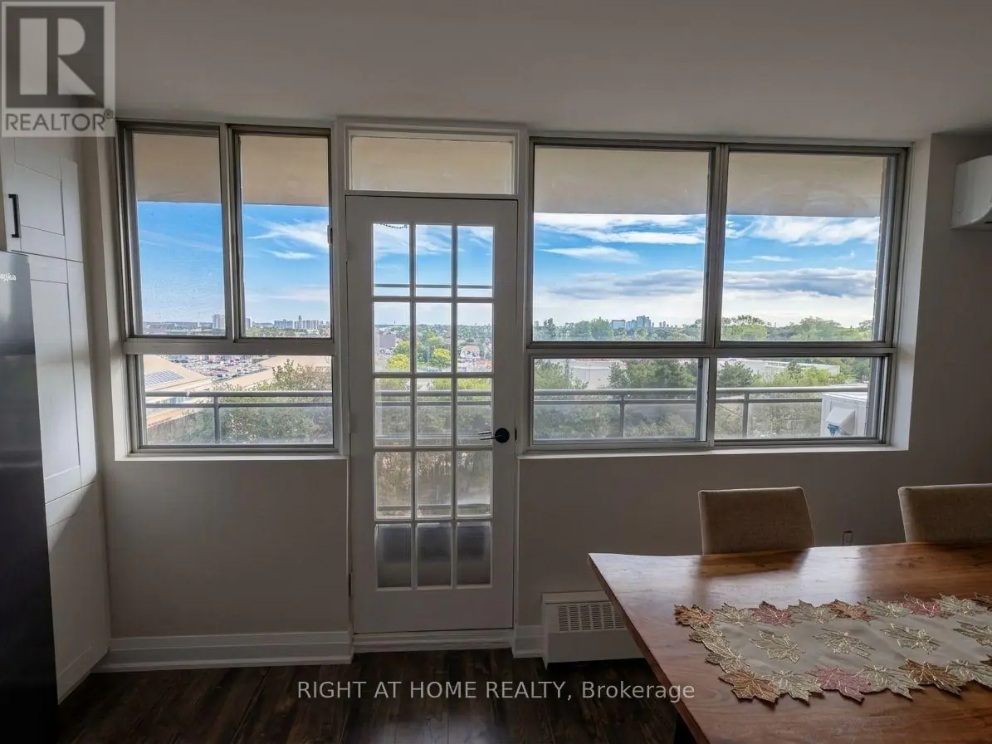
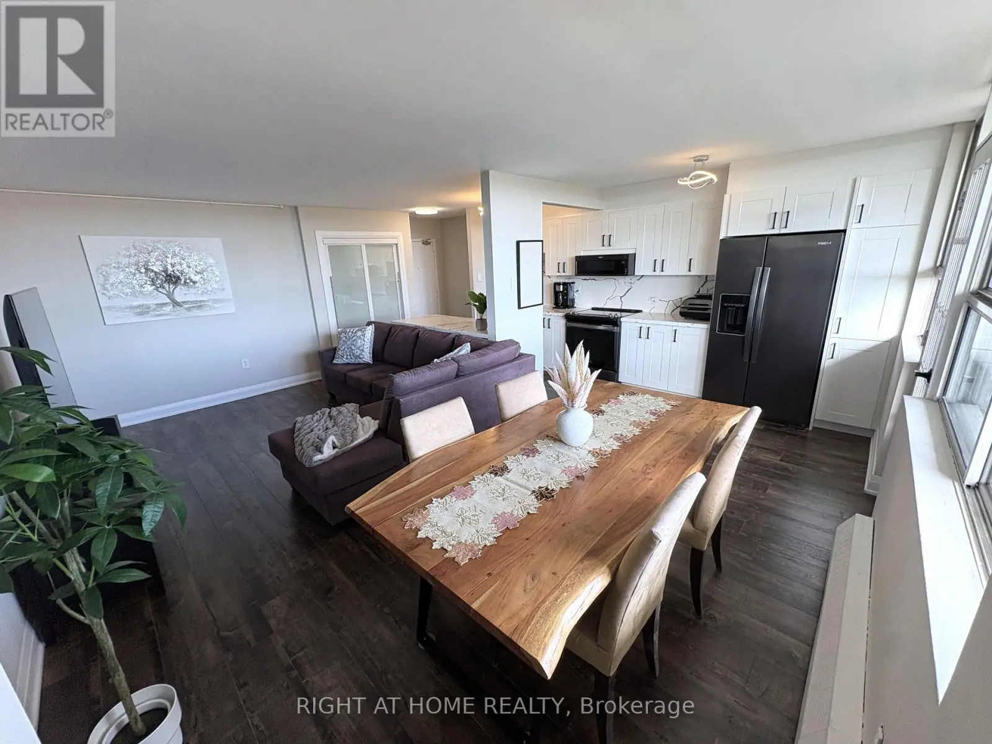
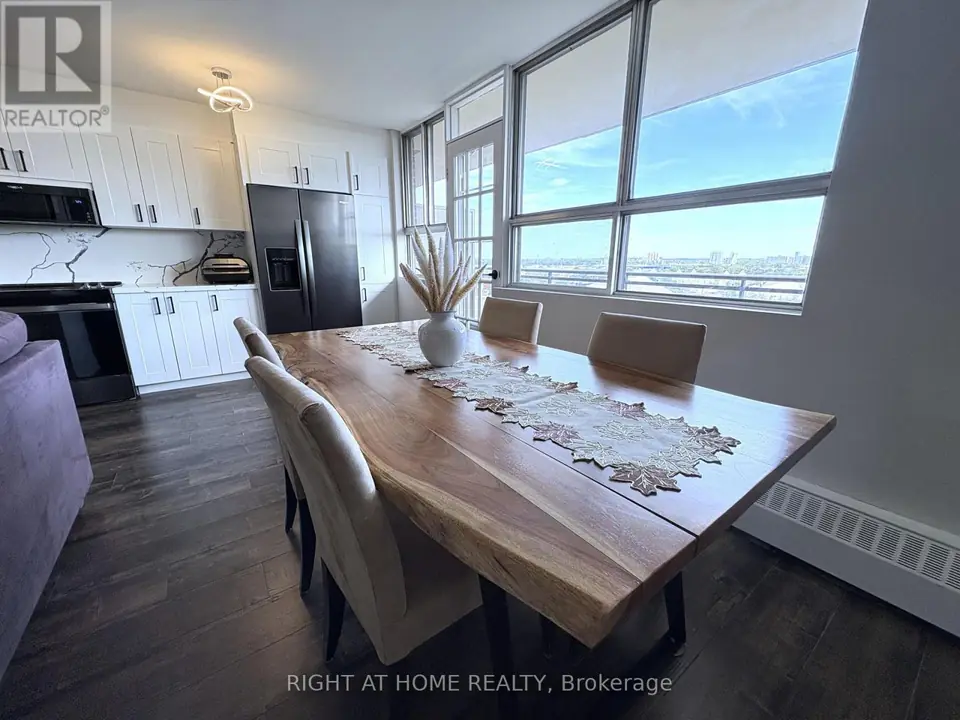
The dining area sits in the corner of the open plan, between the kitchen and the windows.
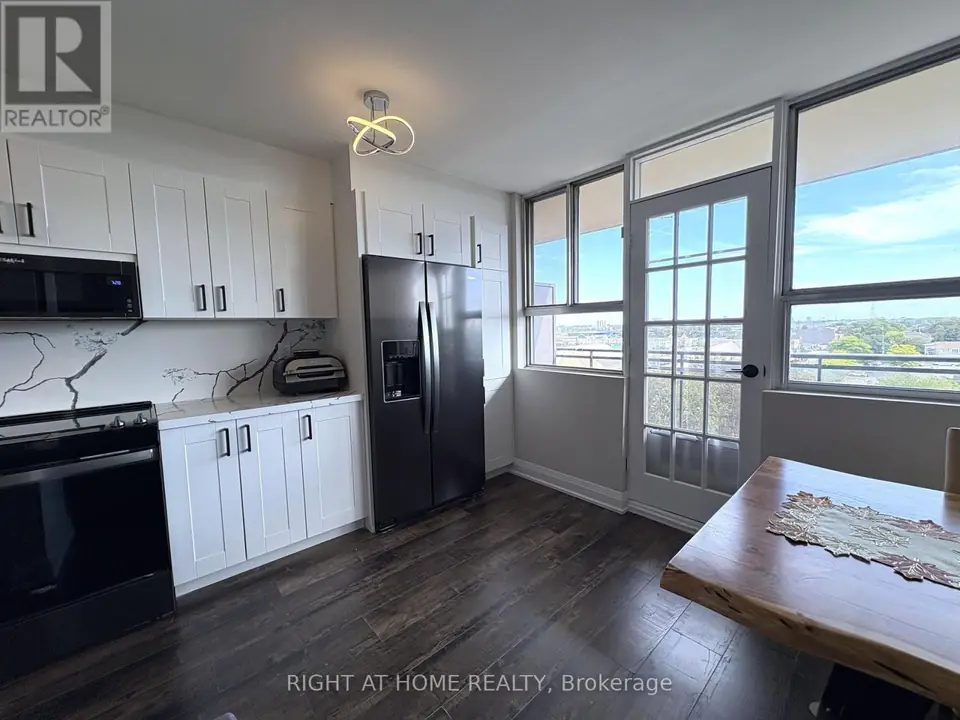
Dining by the balcony door A glass-paned door beside the dining table opens onto the balcony.
05 of 10
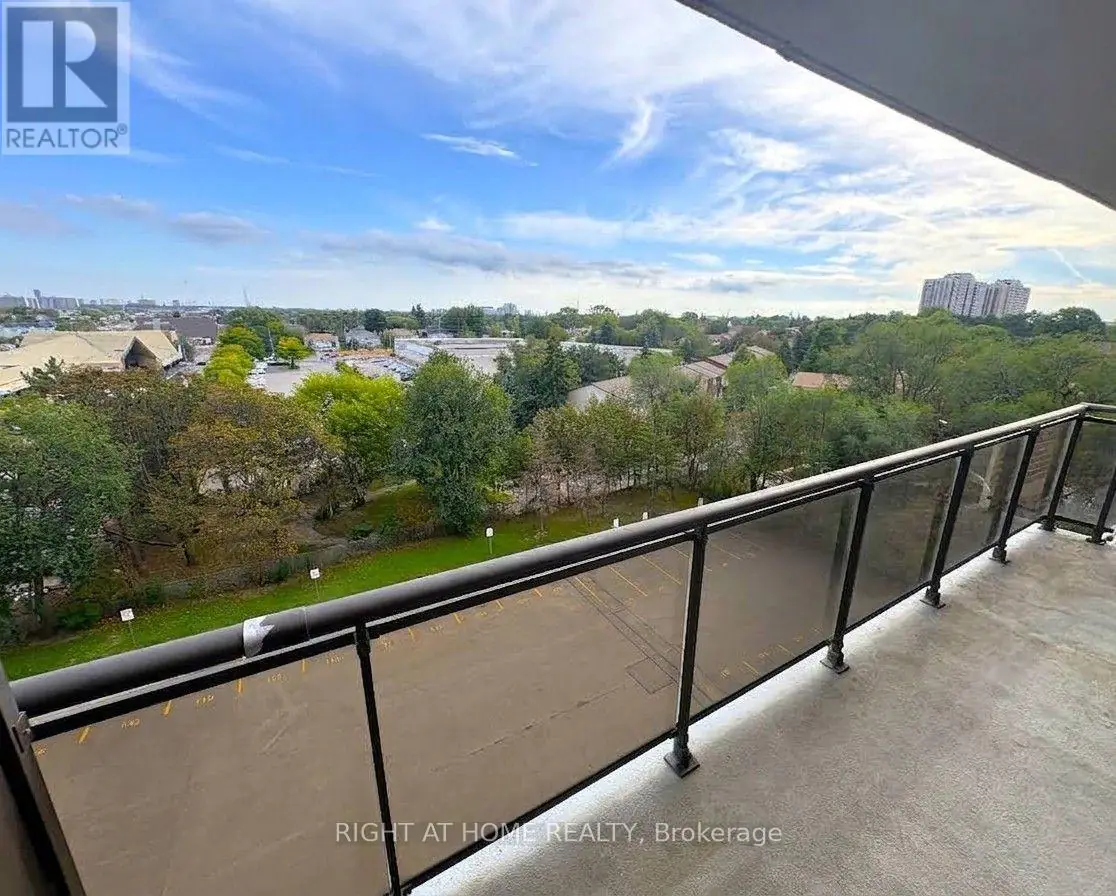
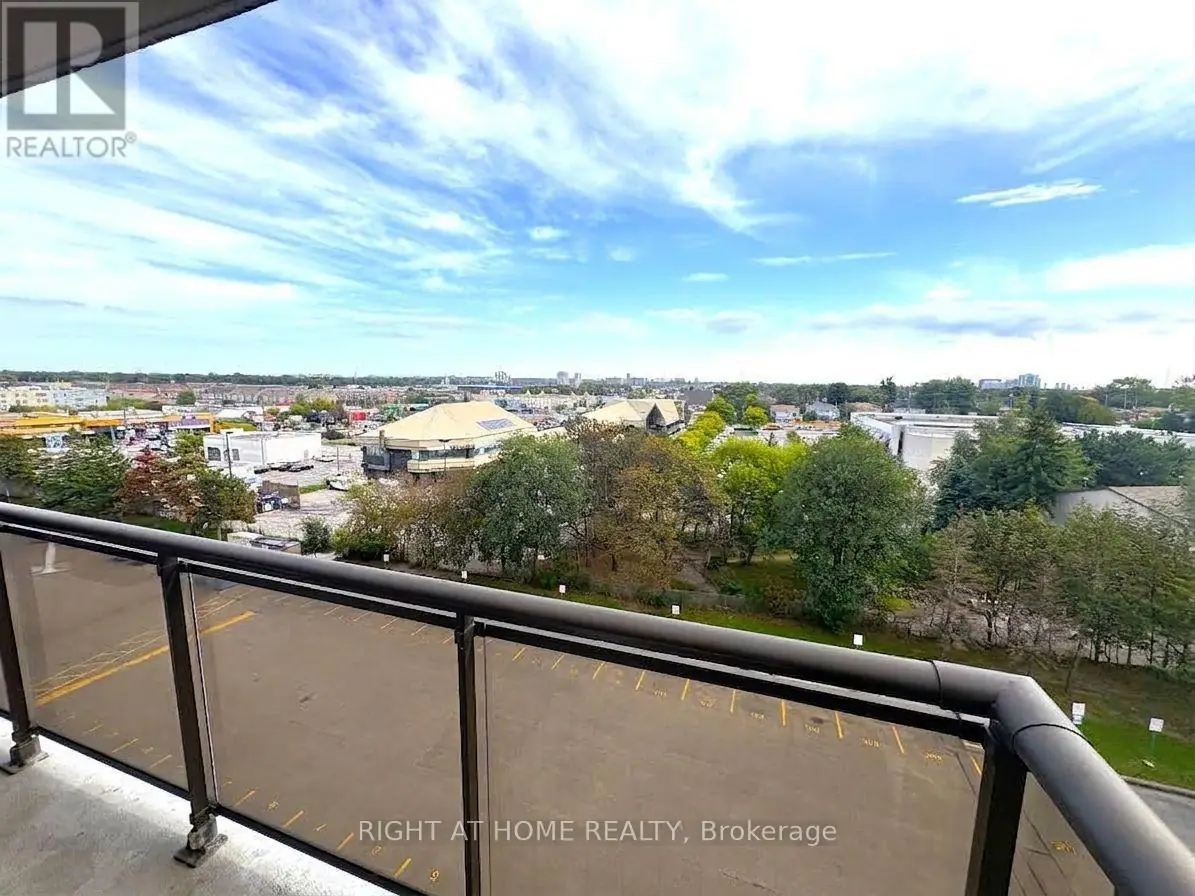
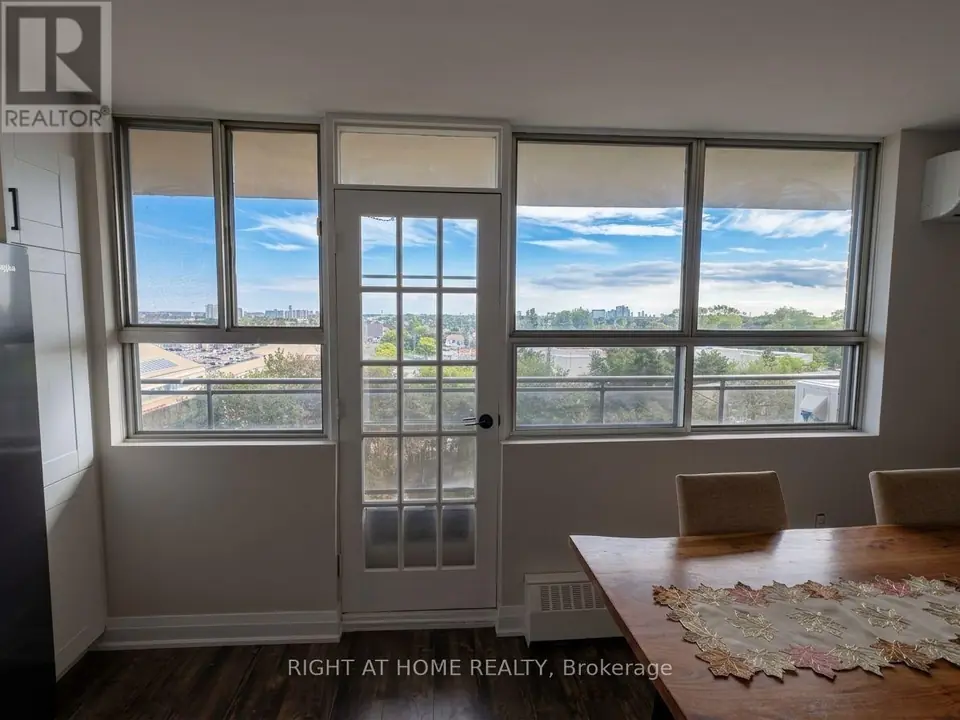
A large balcony with sunny, unobstructed views to the south.
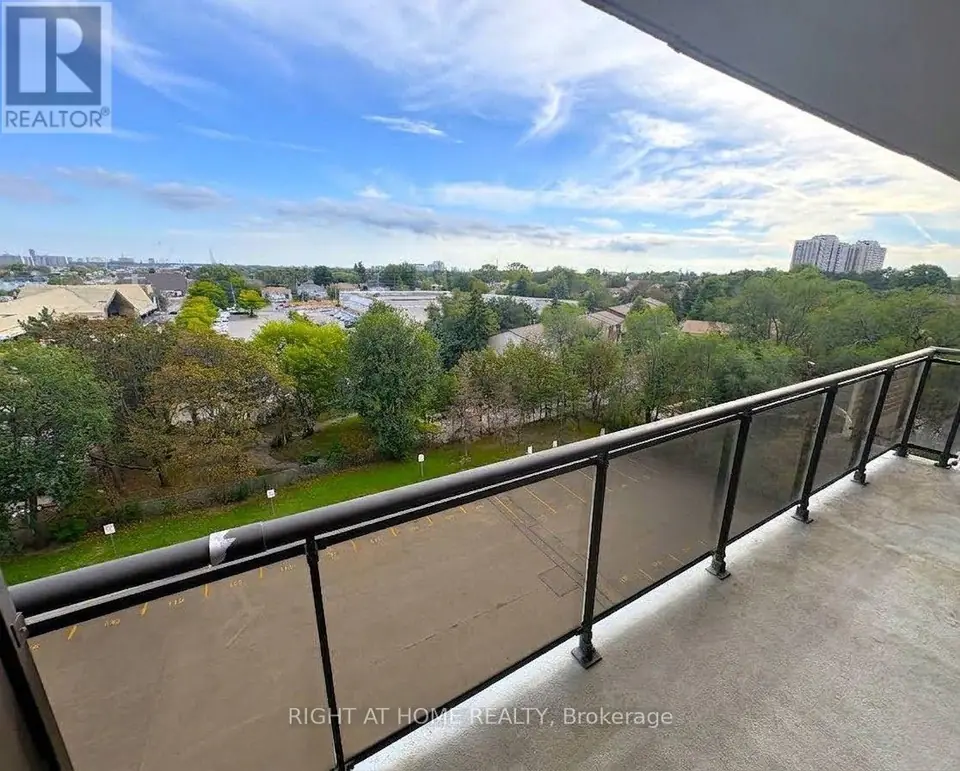
The balcony view Glass-panel railings keep the view open across the treetops to distant towers.
06 of 10
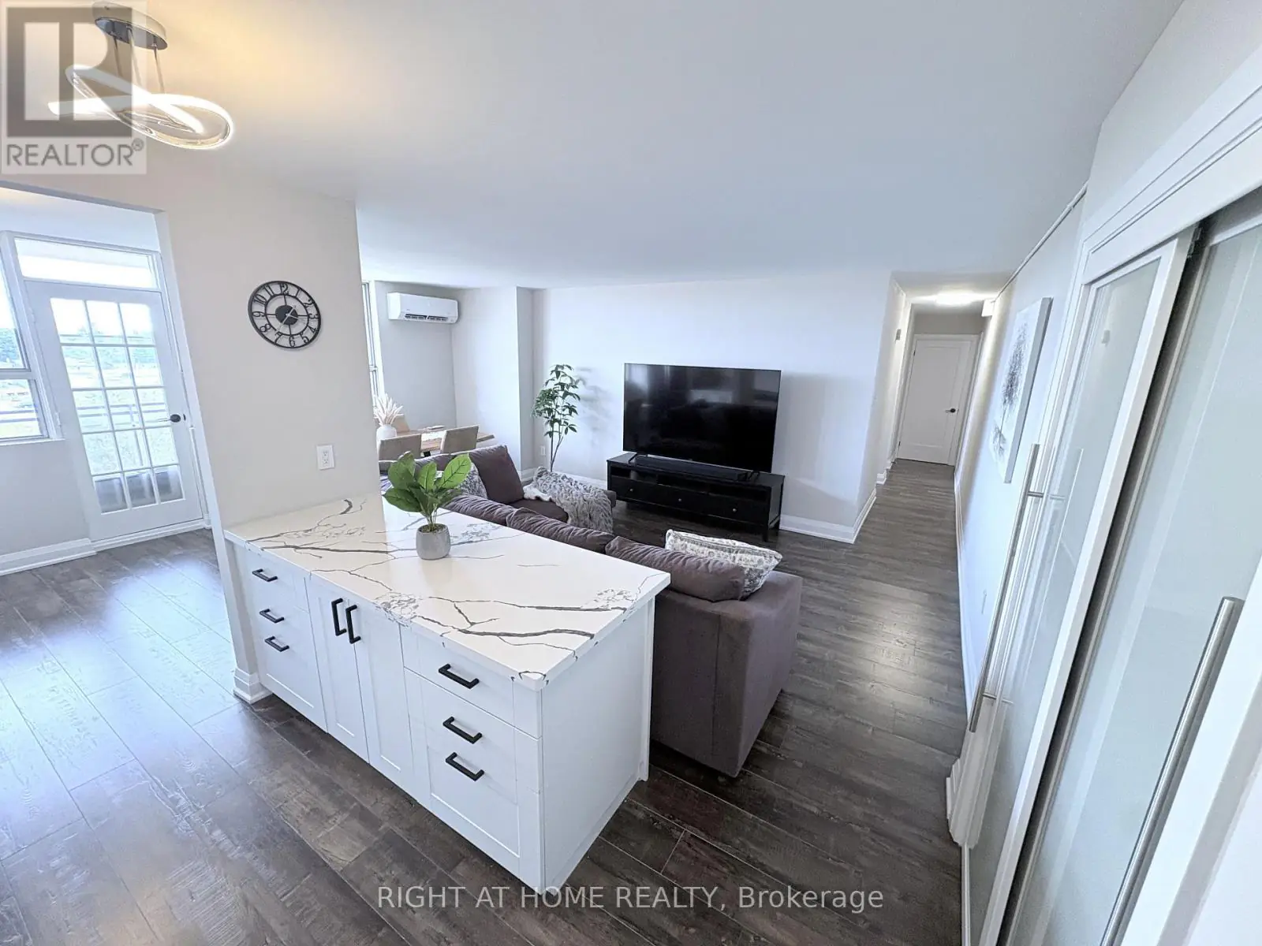
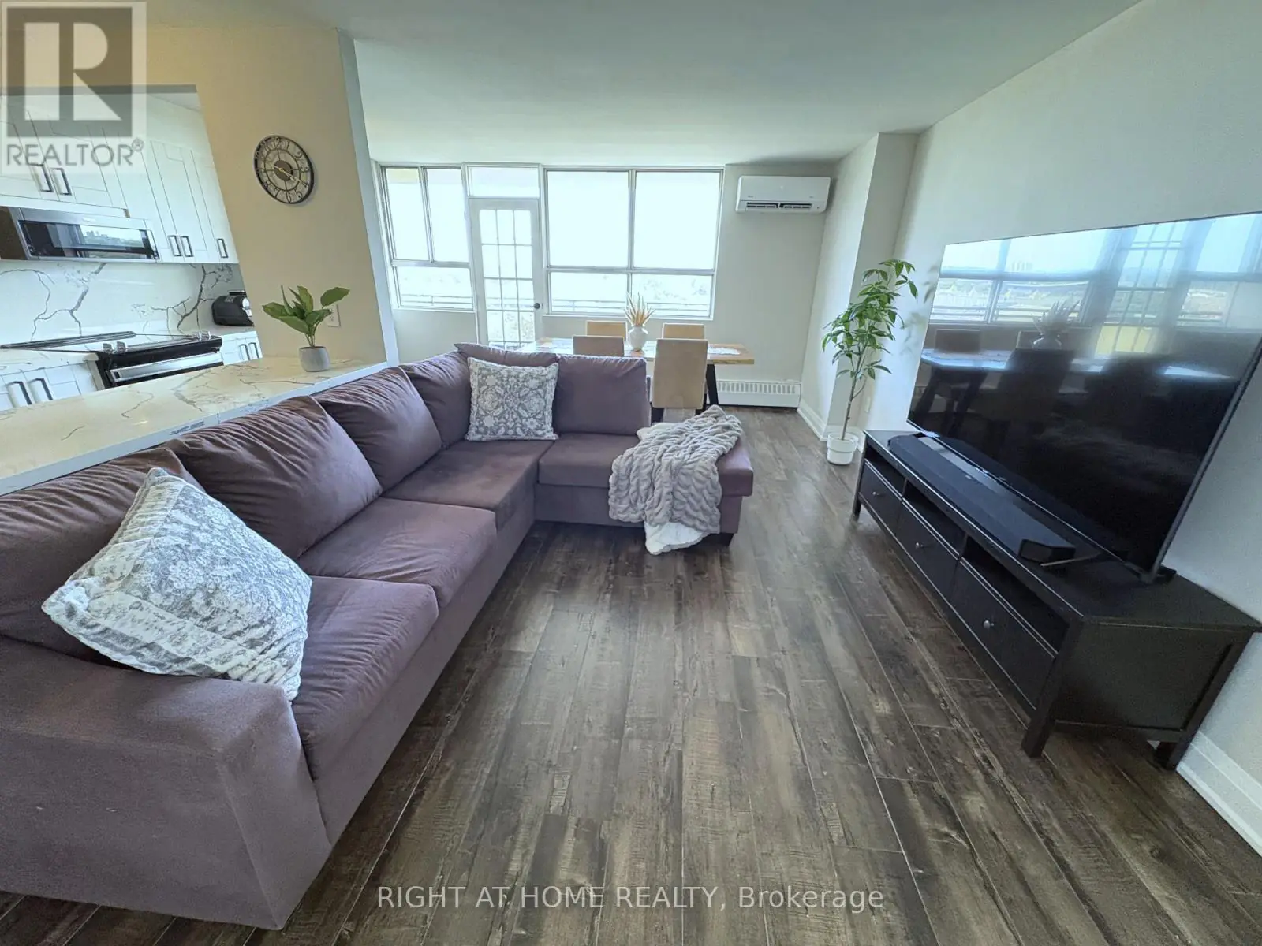
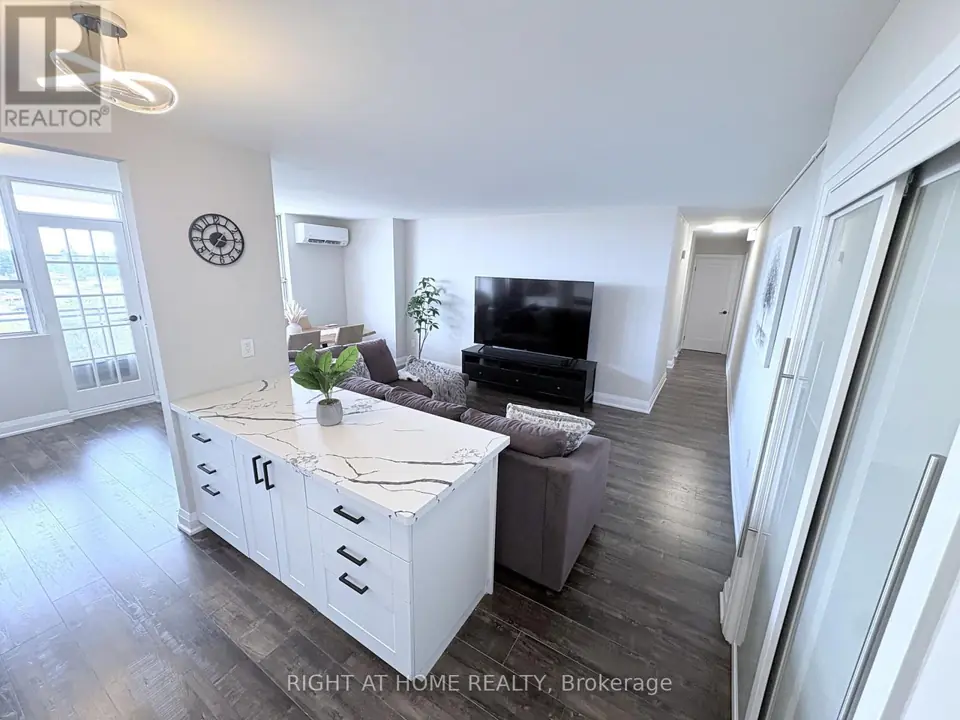
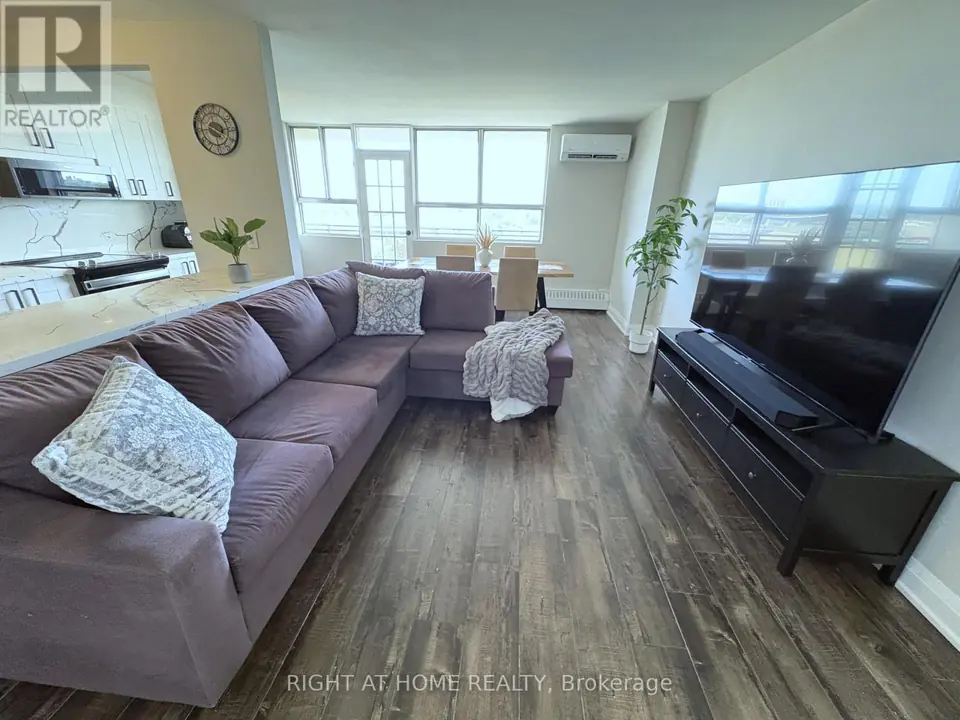
The living room runs straight into the dining area and the light from the balcony windows. One of the suite’s three ductless mini-splits is mounted here.
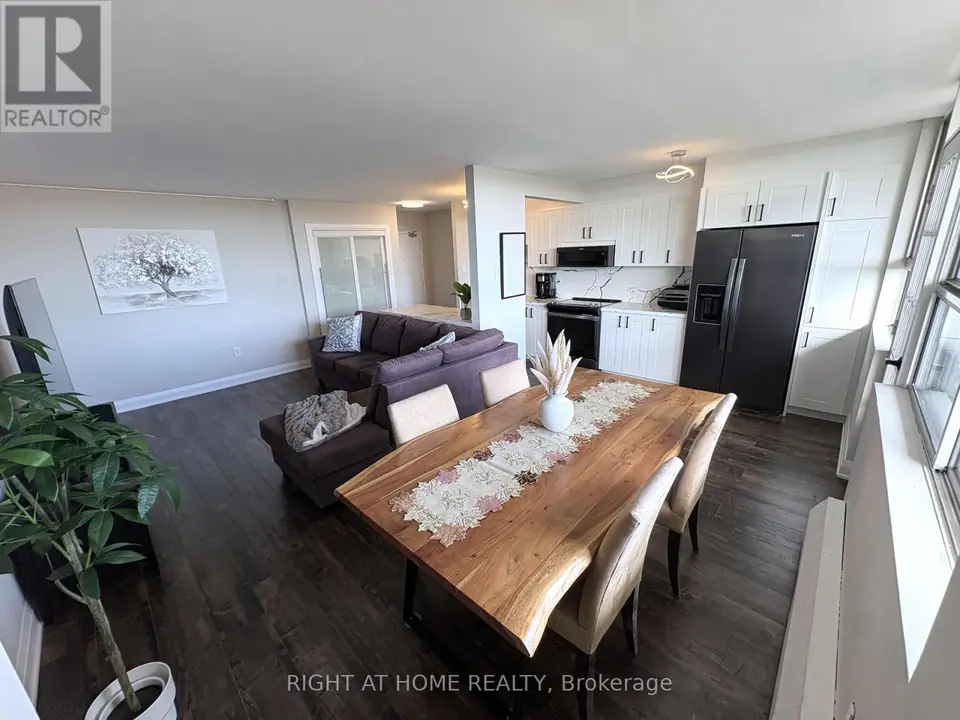
The open plan from above From above: the dining table, sectional and kitchen, with frosted sliding doors by the entry.
07 of 10
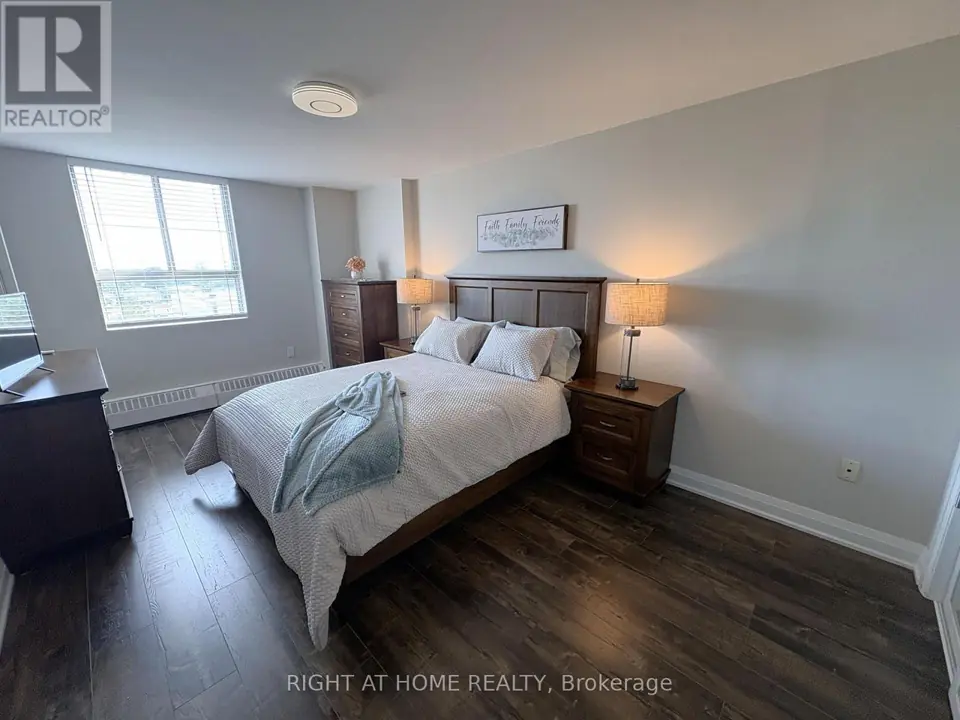
Bright, oversized and south-facing, with the same new floors and smooth ceilings as the rest of the suite.
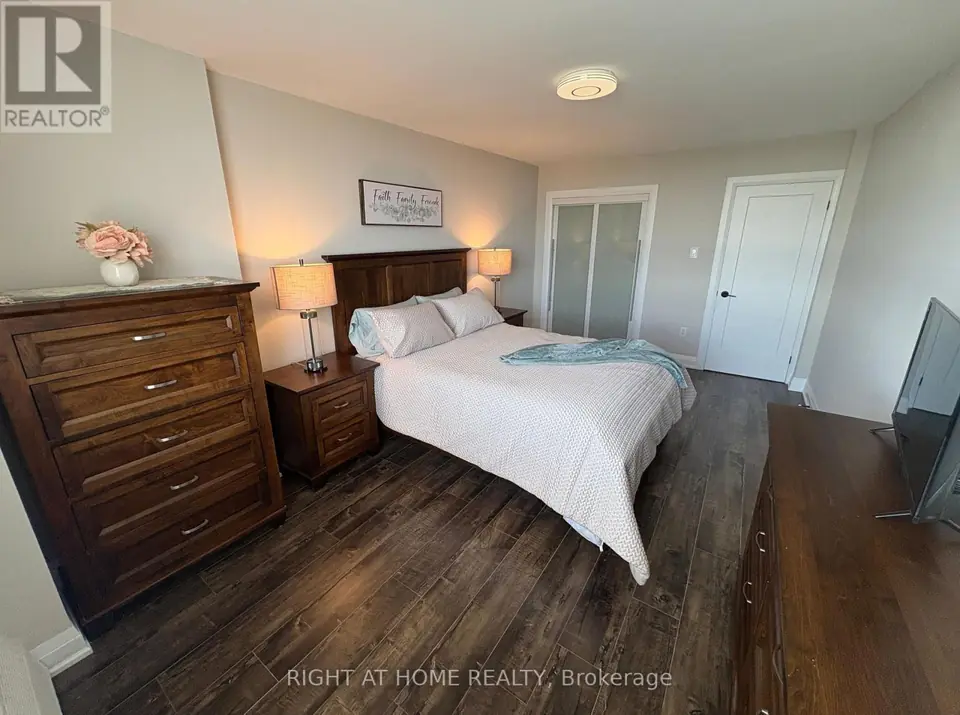
Primary bedroom closet Looking back toward the door: the closet has new sliding doors in frosted glass.
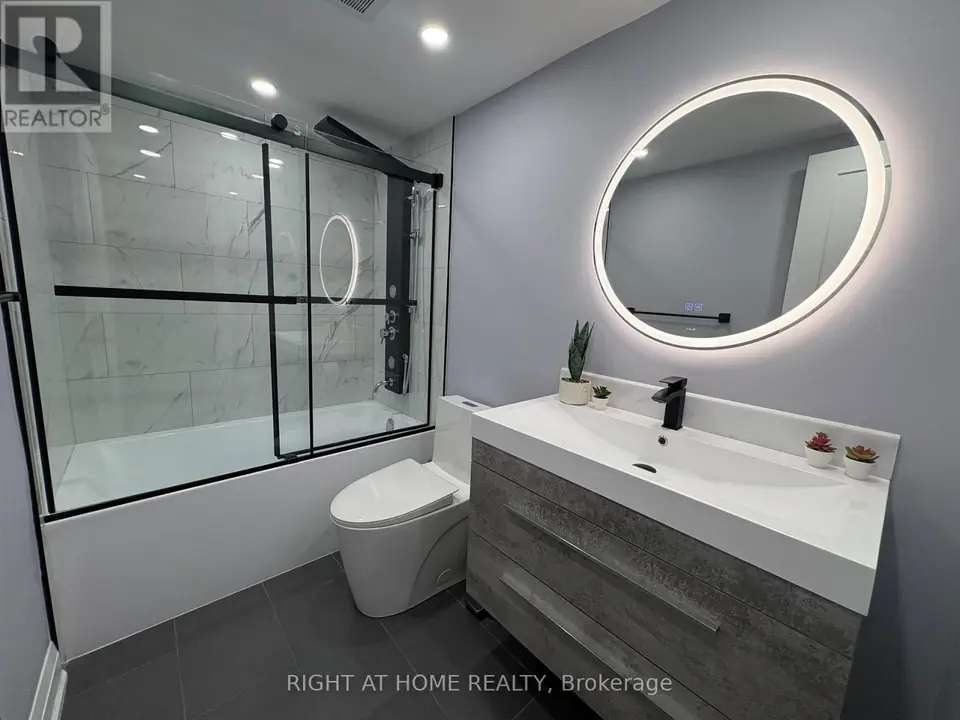
08 of 10
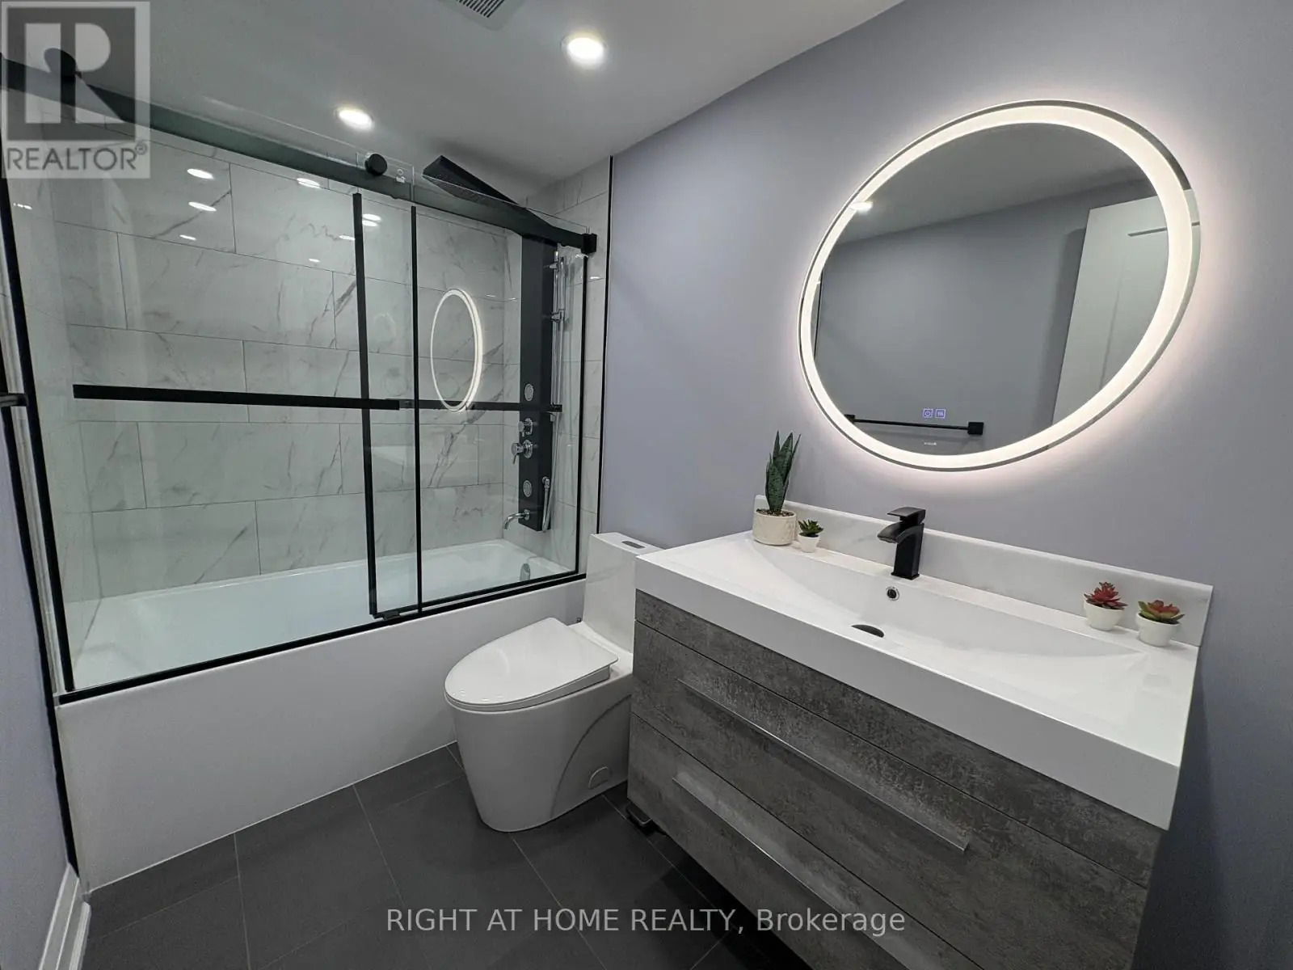
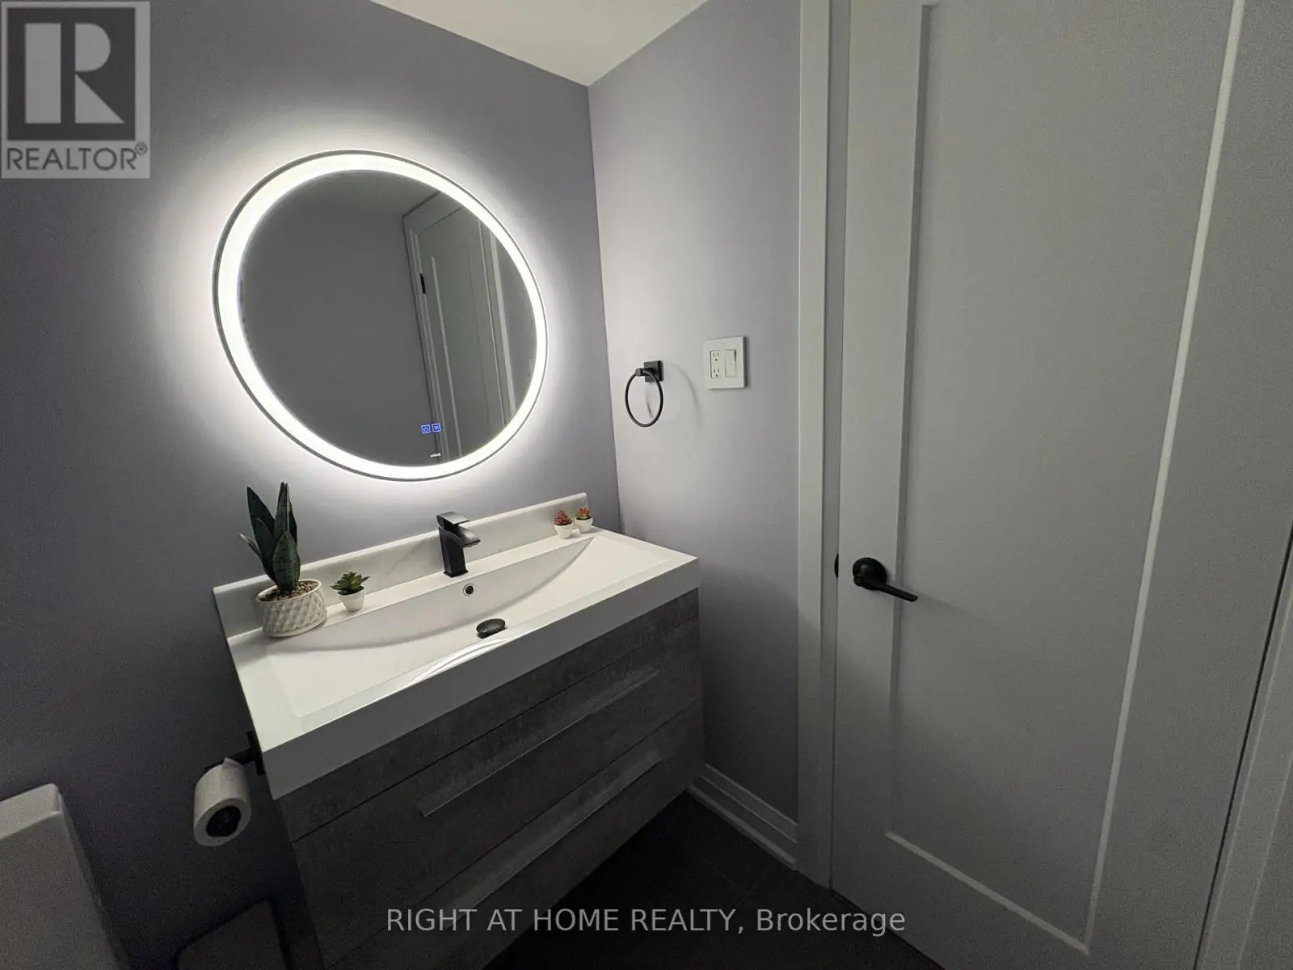
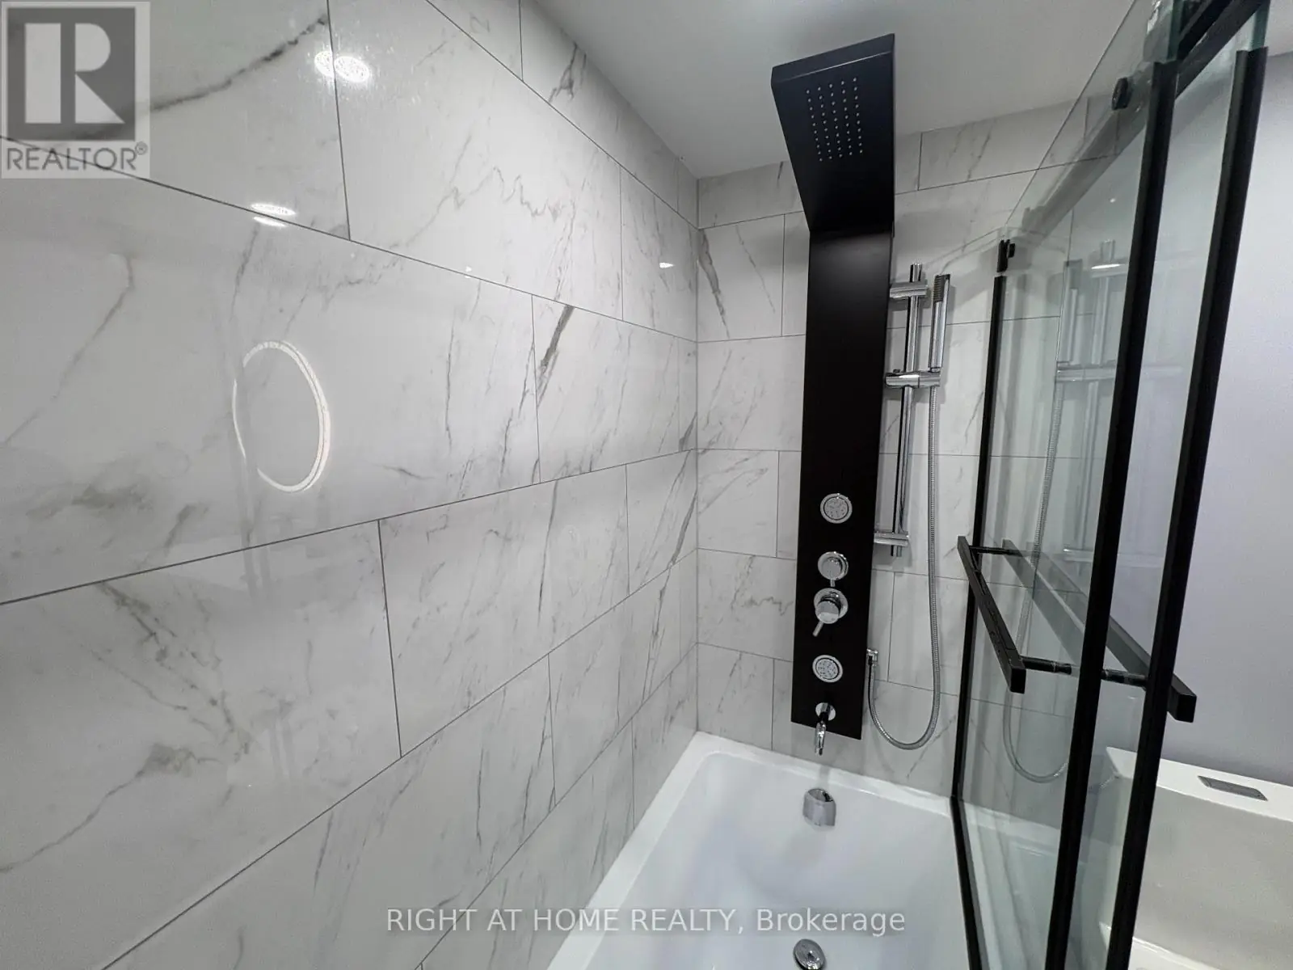
Spa-like and fully redone, with large-format tile, a glass-enclosed tub with a shower panel, and a backlit round mirror.
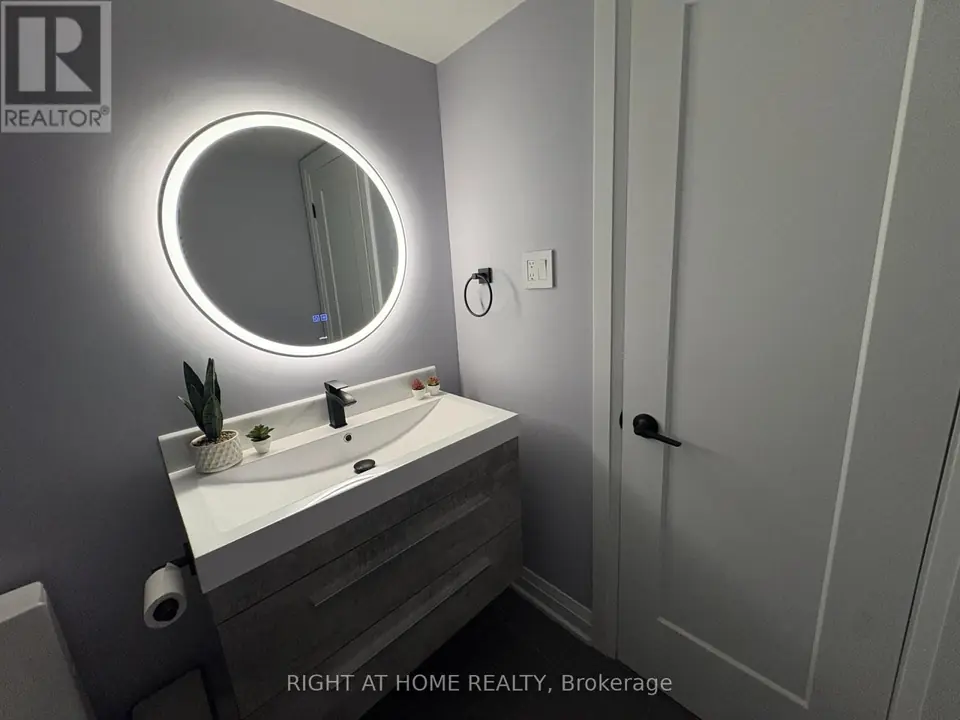
Vanity and backlit mirror A wide vanity with a black faucet under the backlit mirror.
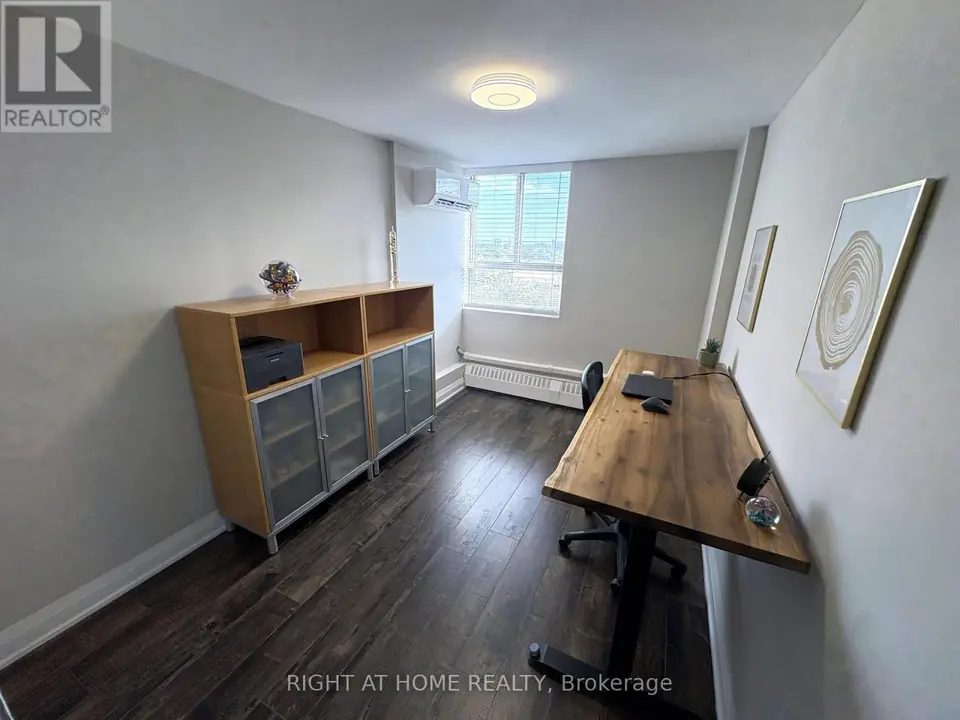
09 of 10
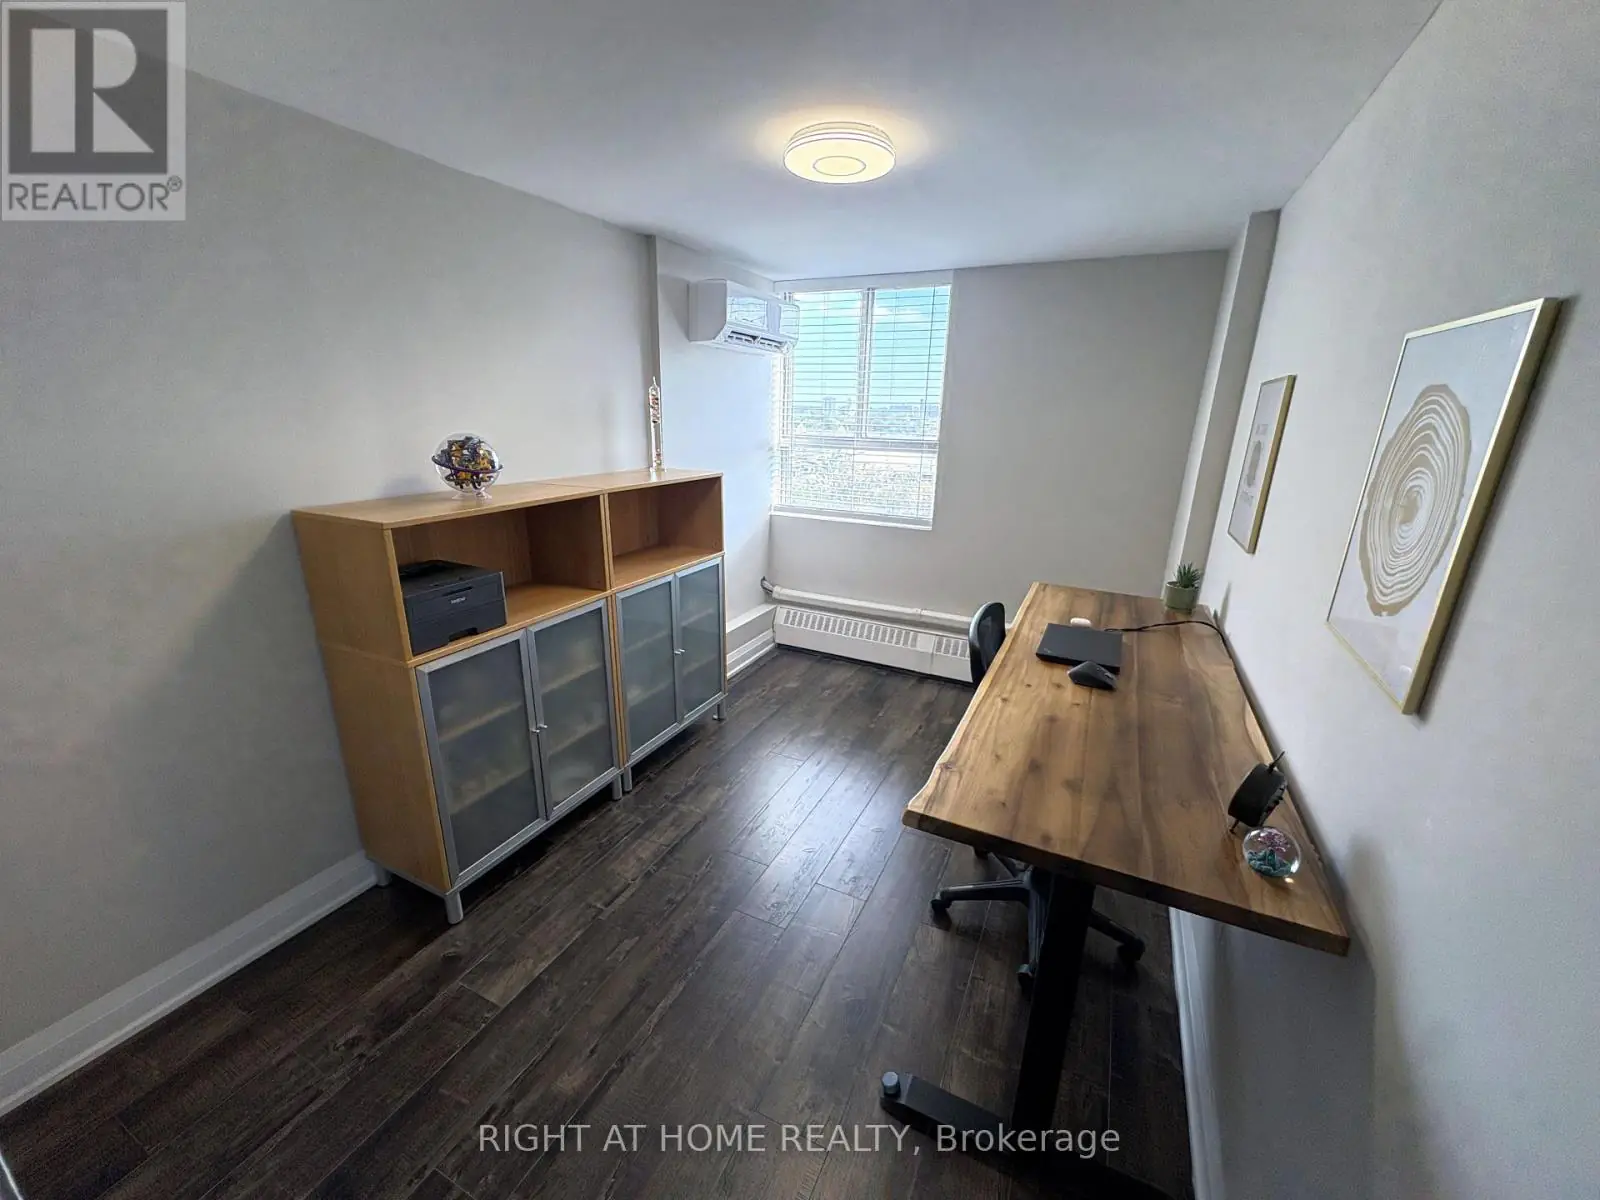
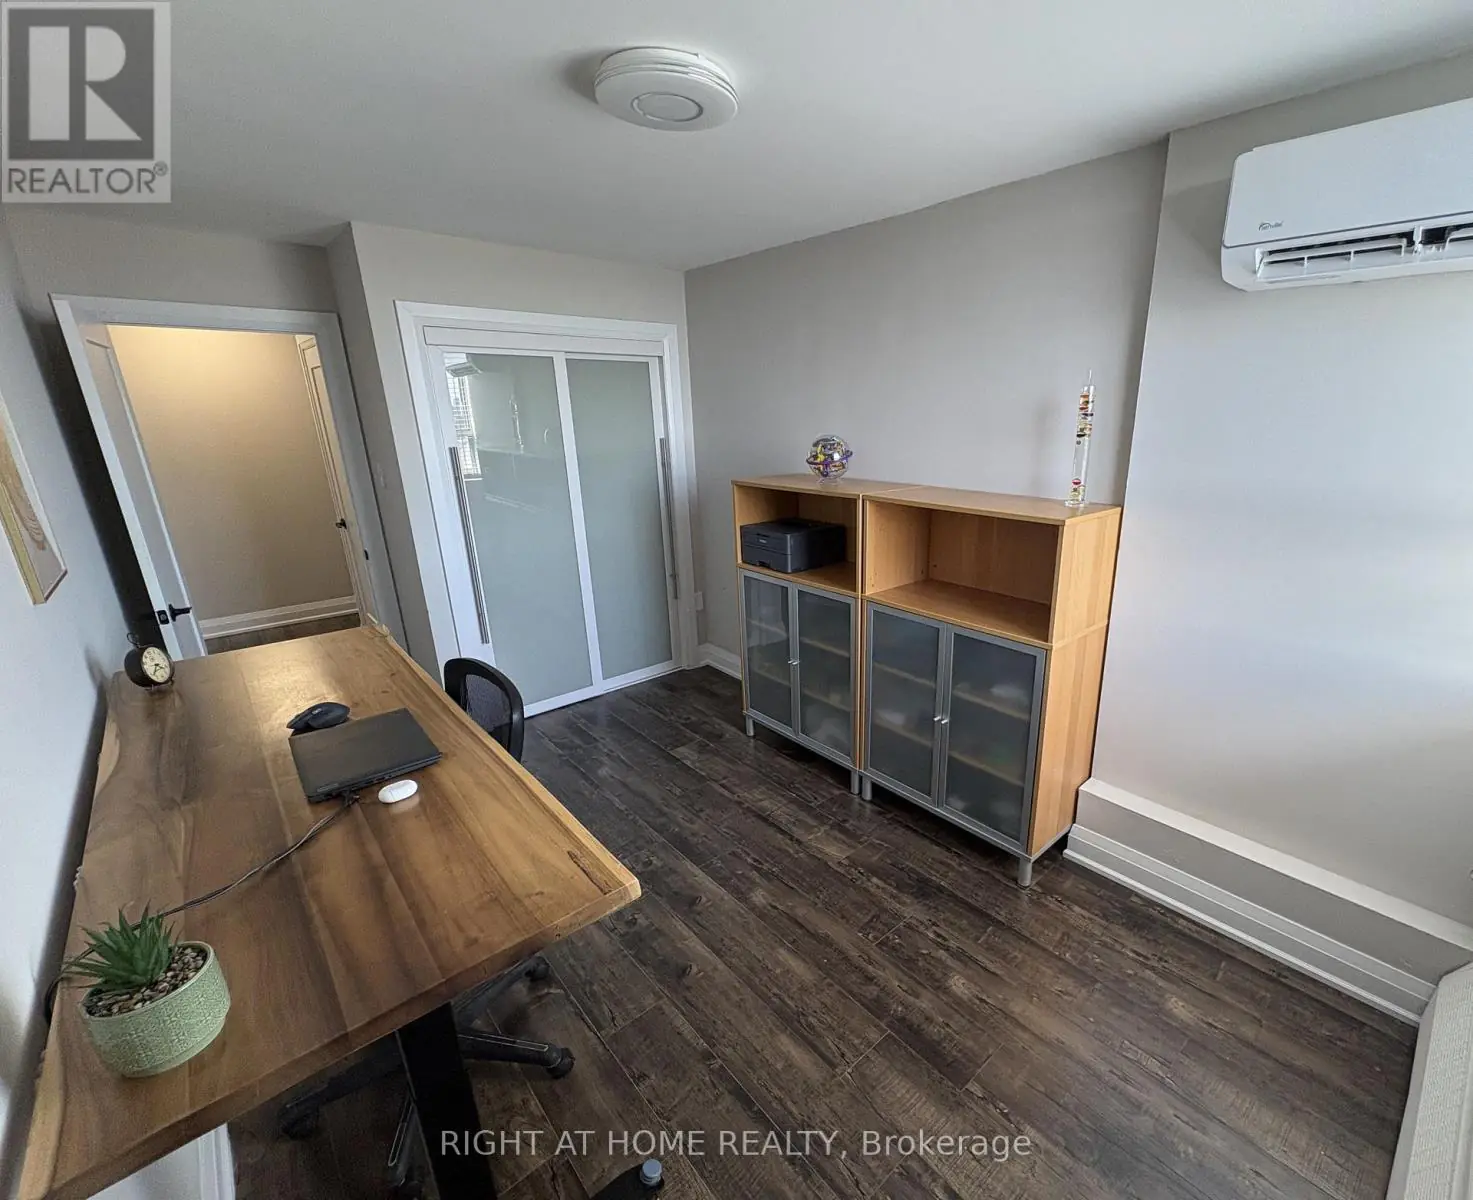
Staged as a home office, with a window, its own mini-split and a closet with sliding doors.
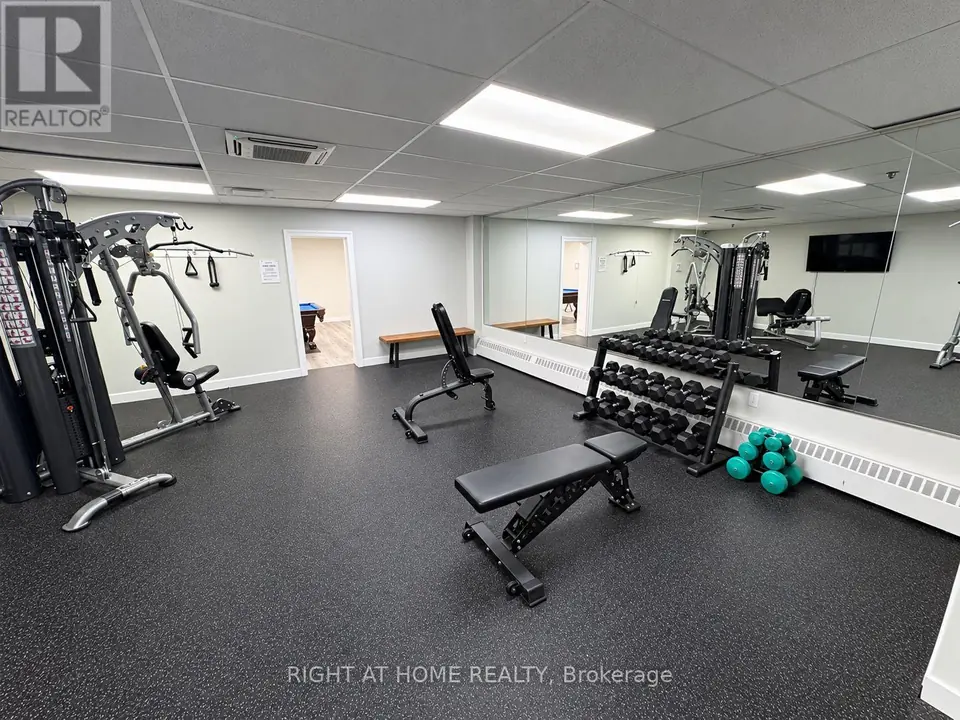
10 of 10
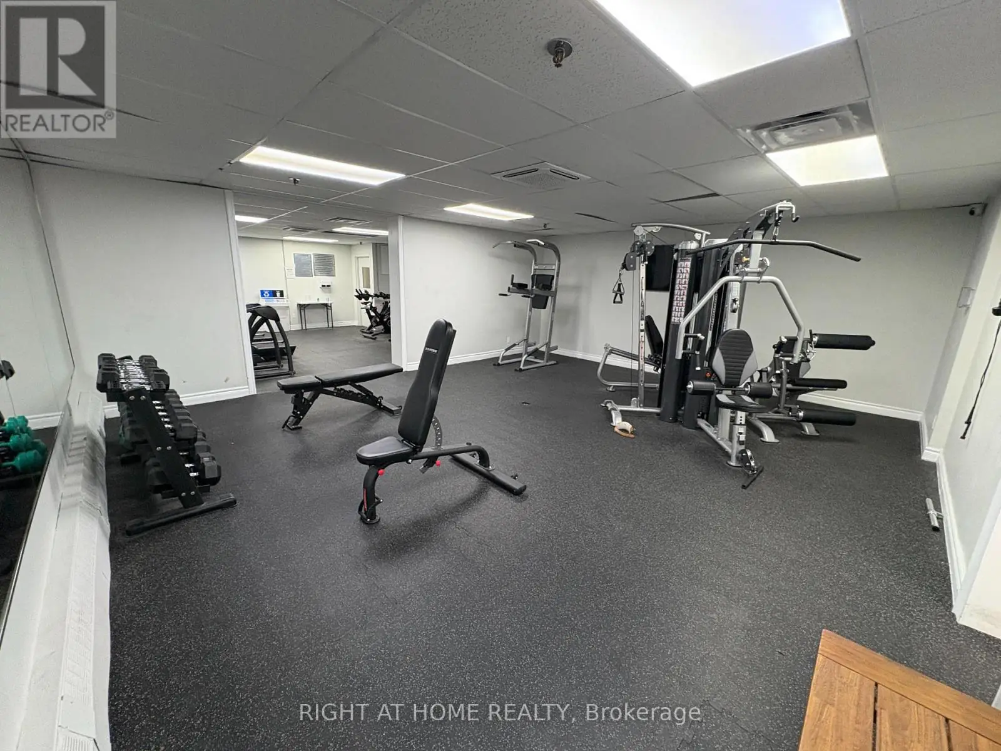
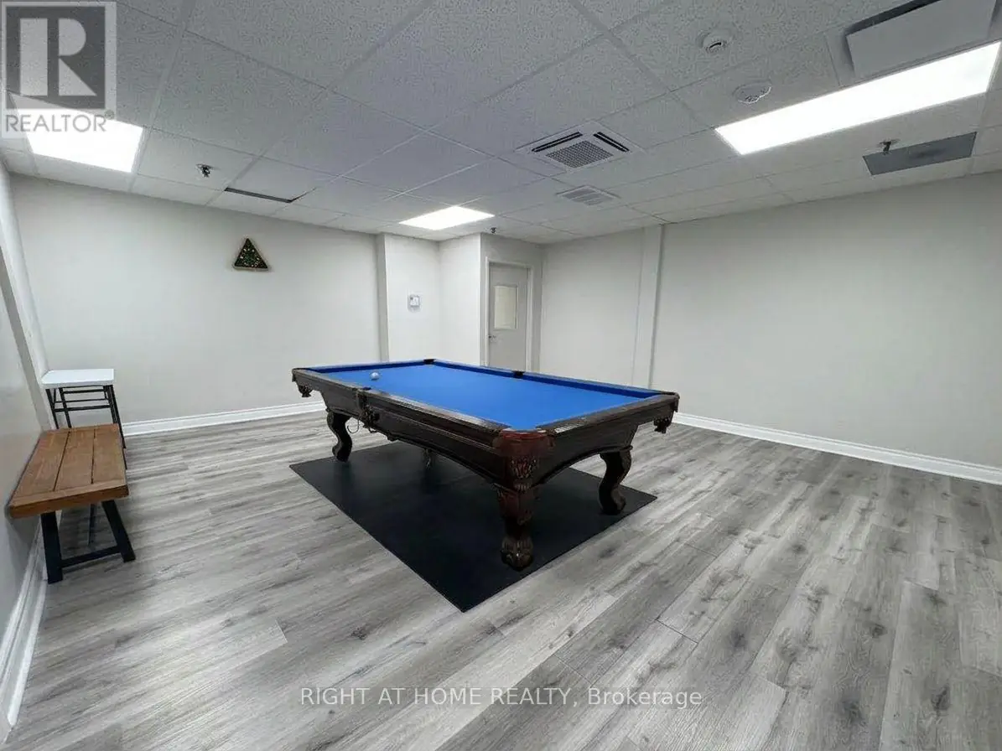
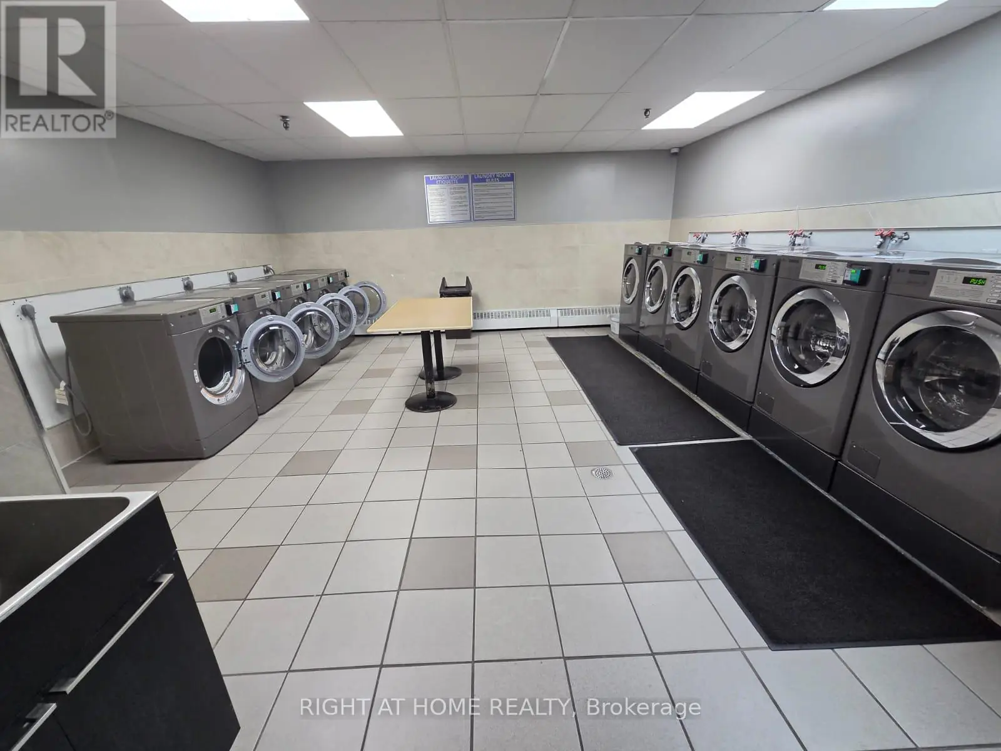
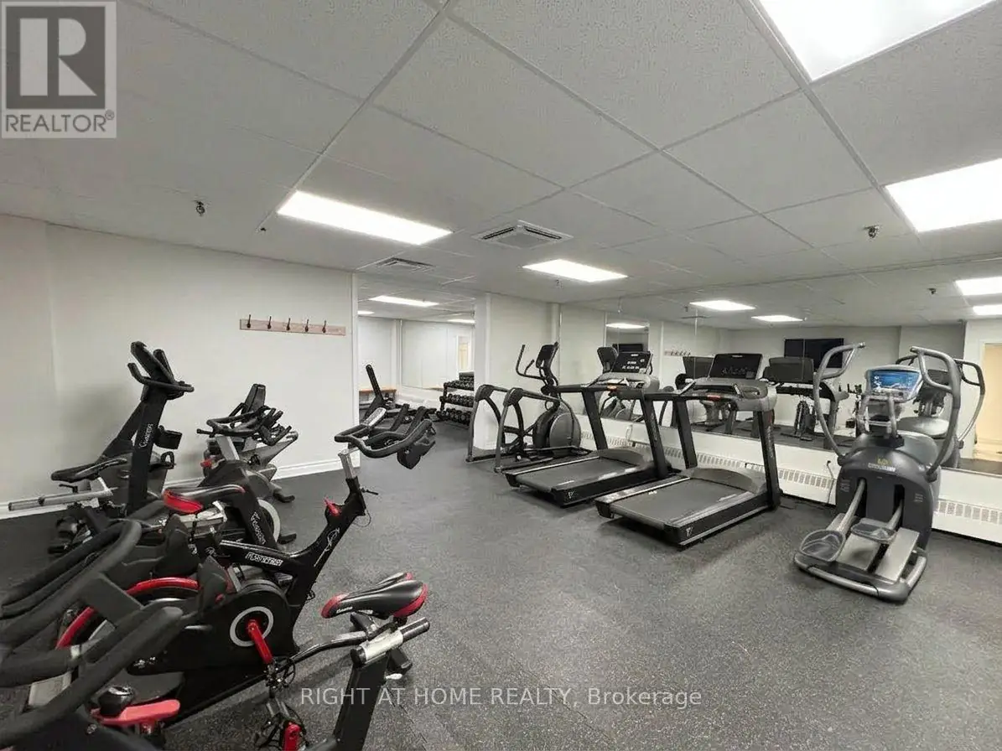
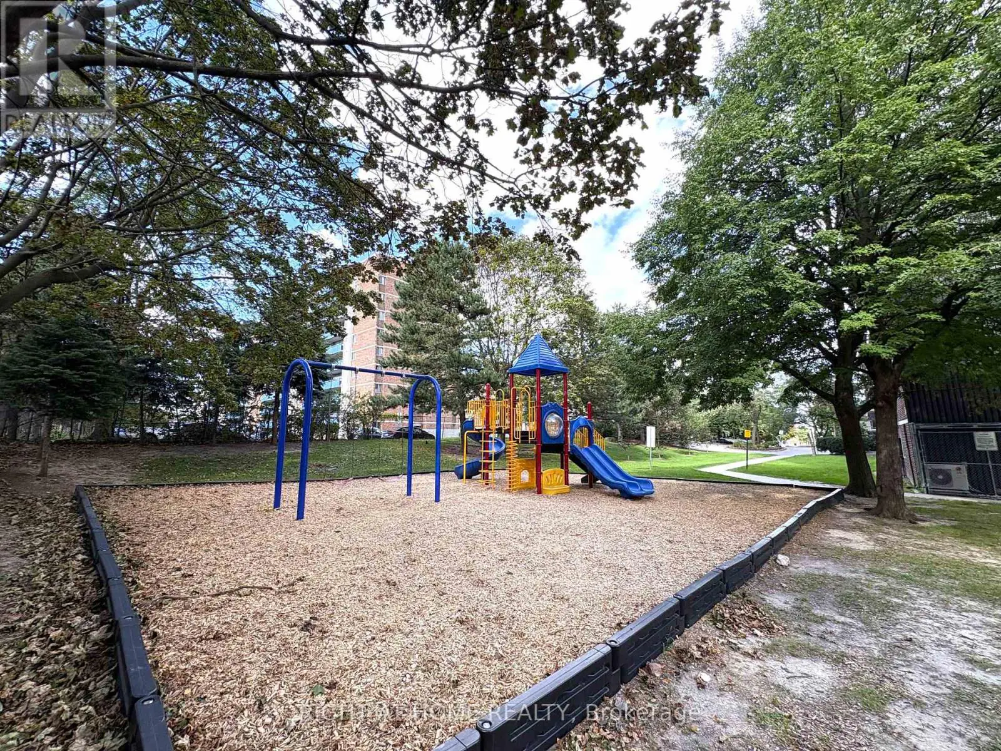
Shared amenities include an exercise room, a recreation room with a billiards table, a party room, a large-capacity laundry room, an outdoor playground and visitor parking.
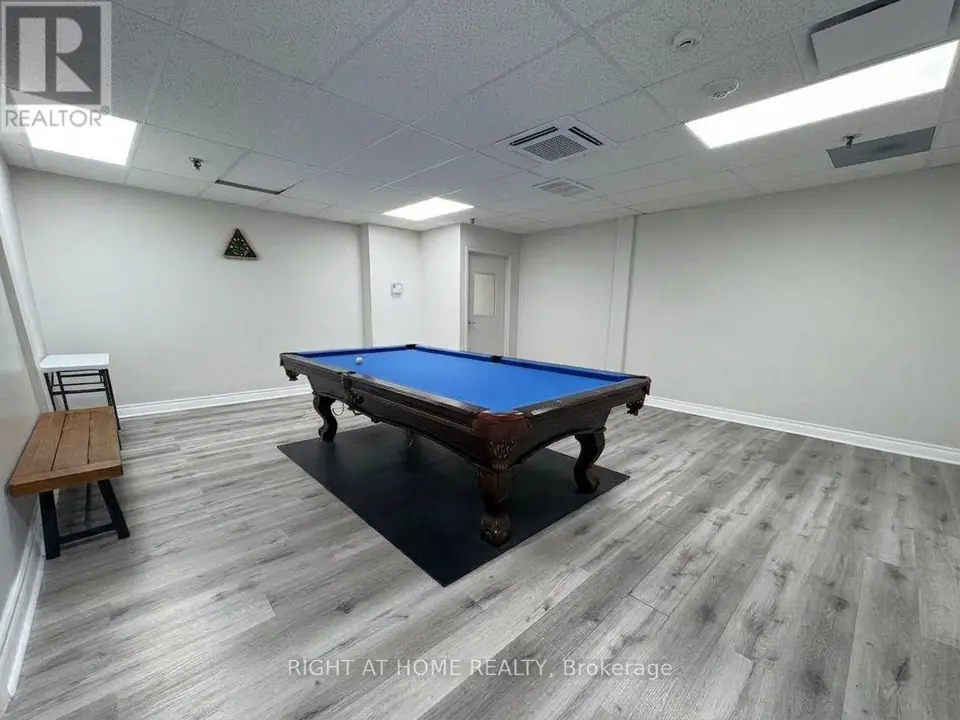
Recreation room A billiards table with blue felt and carved legs, on wood-look plank flooring.
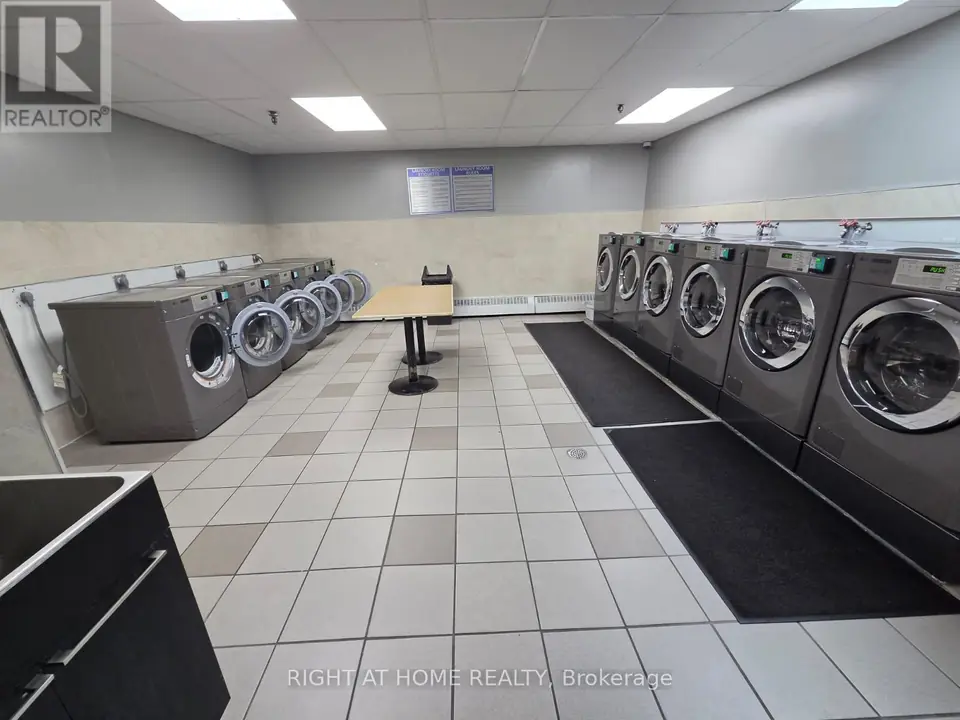
Laundry room Two rows of front-loading machines, a central table and a utility sink.
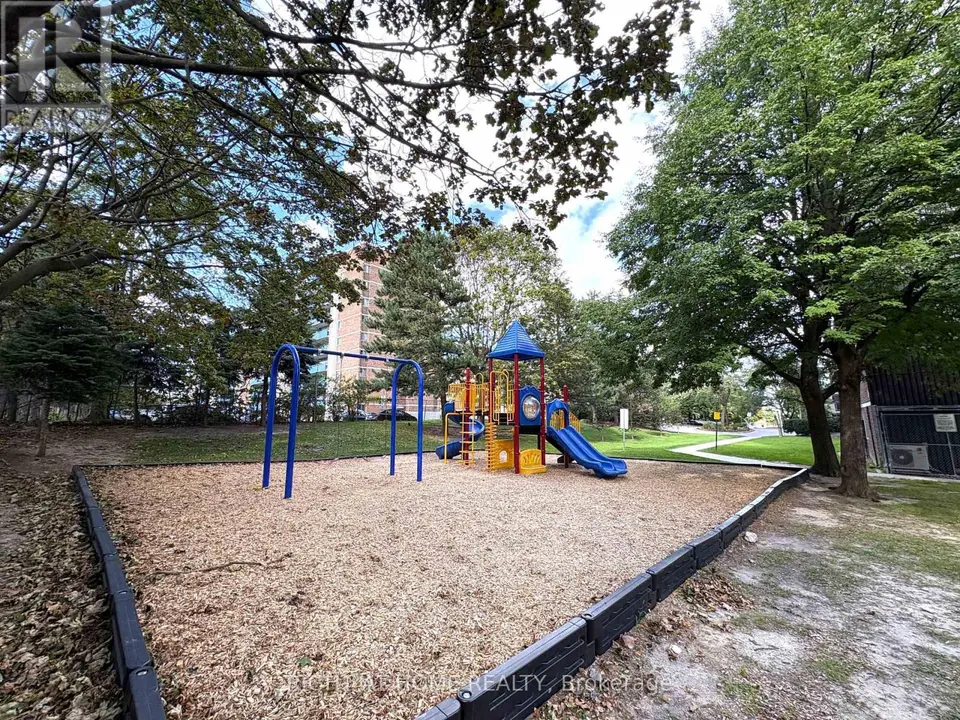
Playground A swing set and a play structure with slides, on wood chips under mature trees.
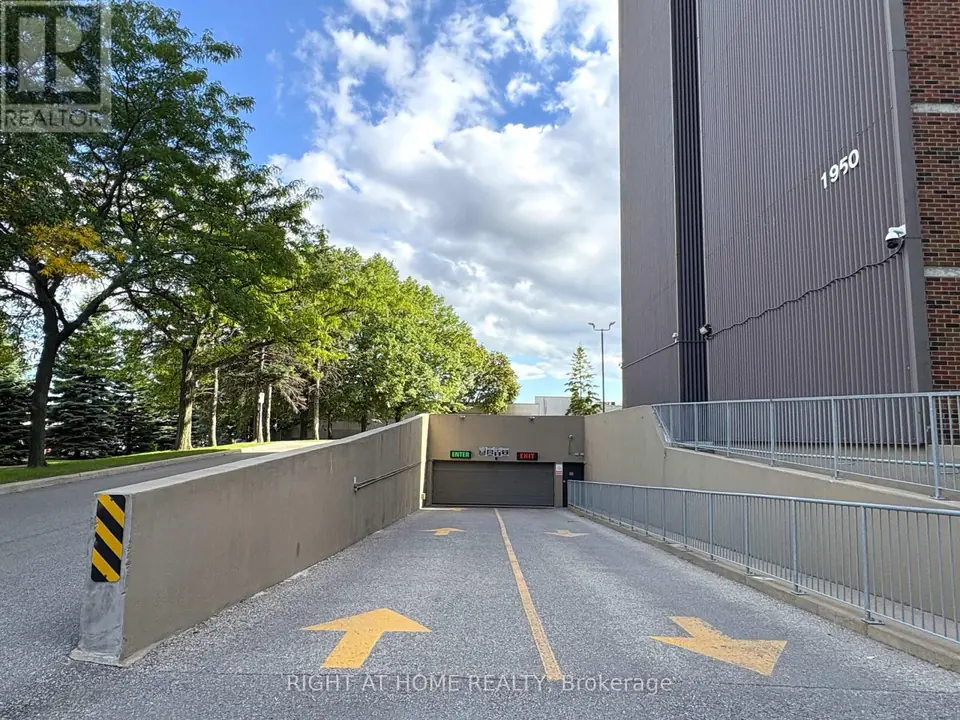
Underground parking The ramp down to the heated underground garage, where the suite’s parking space is.
The renovation
From the floors to the breaker panel.
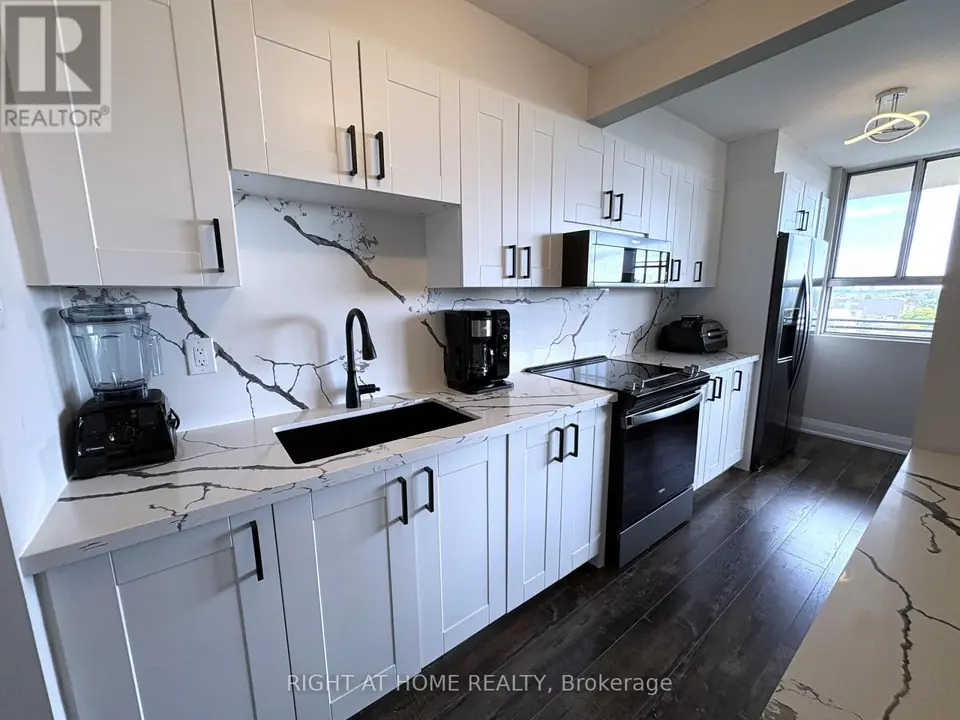
New laminate flooring and baseboards, with smooth flat ceilings throughout. The suite is carpet-free.
Quartz counters, a solid quartz backsplash and a deep sink, with stainless steel appliances in a black finish: a double-door fridge, a stove and an over-the-range microwave.
A renovated four-piece bathroom with pot lights.
Three ductless mini-split units with remote control. Each can be set individually, so you only cool where you need to and keep the air-conditioning bill down.
New LED light fixtures and light switches throughout, and an updated electrical breaker panel.
Every closet has new, modern sliding doors, and there is plenty of storage inside the suite.
The details
Hydro (electricity) is not listed as included. Inclusions: refrigerator, stove, microwave and window blinds.
The building
A 14-storey, 190-suite condominium completed in 1975 and managed by Capitalink Property Management.
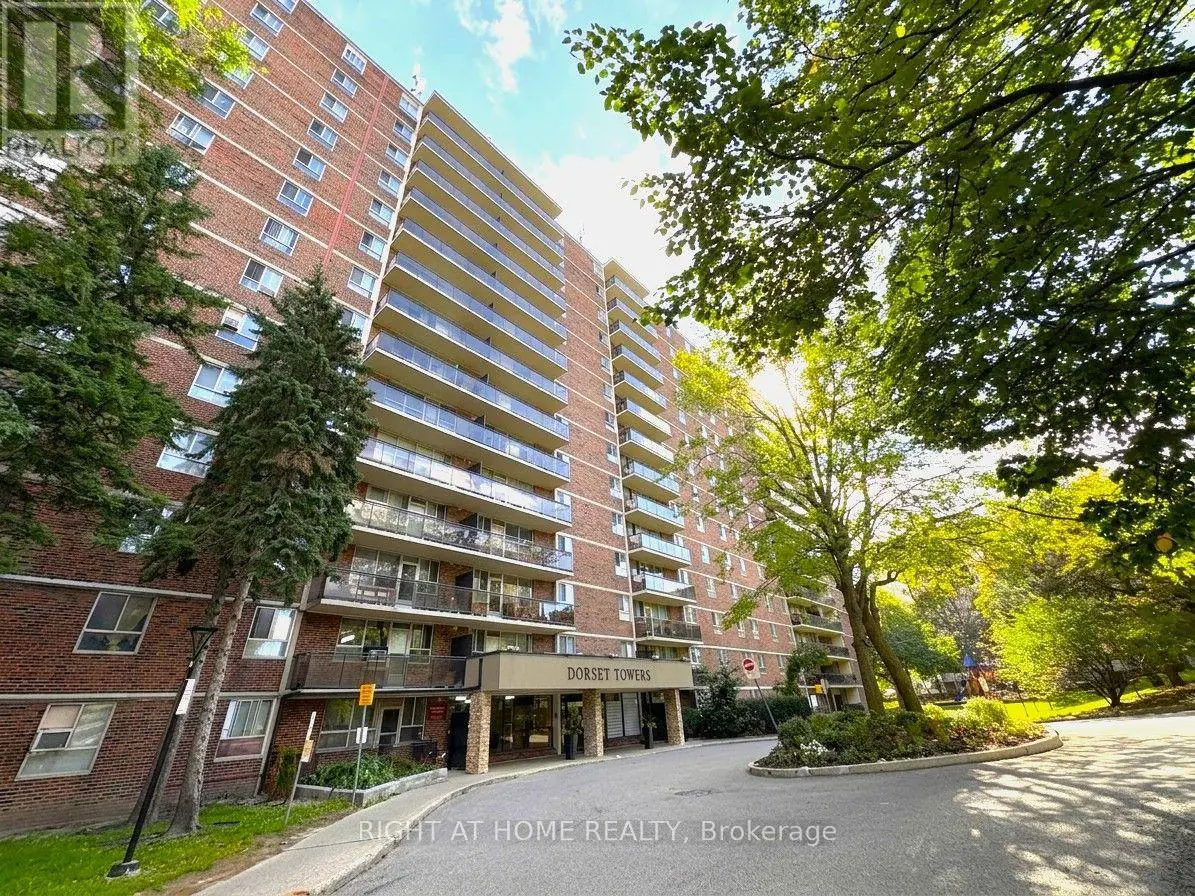 Dorset Towers
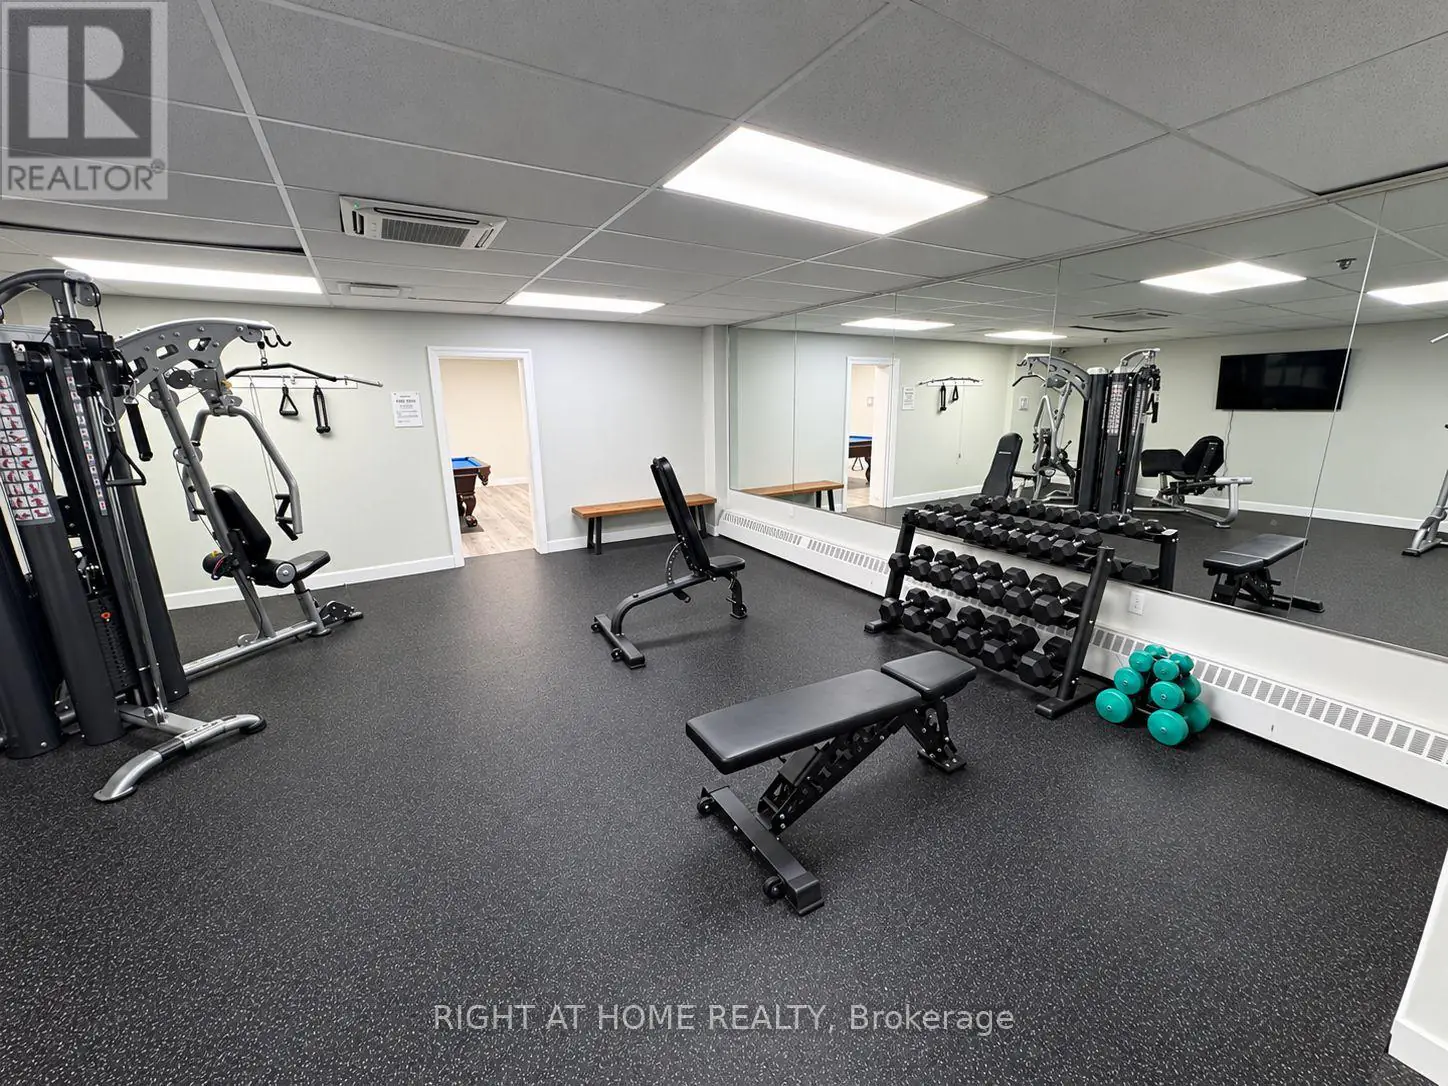 Exercise room
 Recreation room
 Laundry room
 The lobby
 Exercise room, cardio
 Playground
 Underground parking
 1950 Kennedy Road
The neighbourhood
Highland Farms is practically next door, Kennedy Commons is a short walk up Kennedy Road, and the 43 Kennedy bus stops about 160 m away. Highway 401 is under a kilometre north.
Distances are straight-line from the building; walking times assume a typical route and pace, so treat them as rough guides.
Gallery
All 33 listing photos, in walking order. Select one to open it full screen.